A Texas pool builder wanted more construction jobs. A shielding contractor needed a way to show a hospital what it was buying. Here’s what we did for each of them.
Method Pools built about two pools in 2015 and about 200 in 2020. We connected Google Ads to the builder’s CRM to track which inquiries became completed jobs.
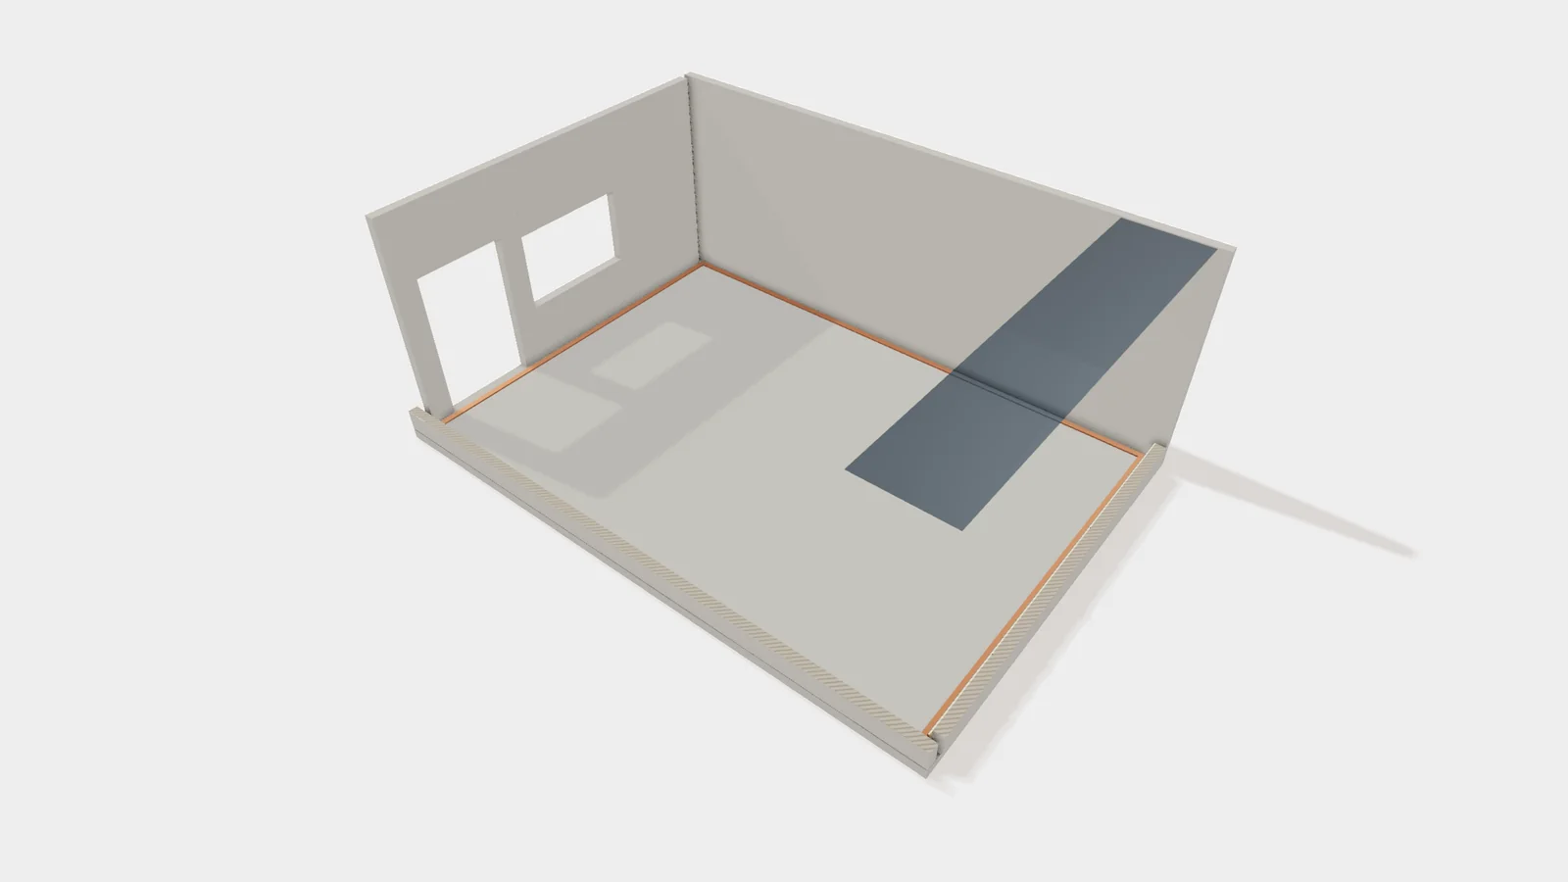
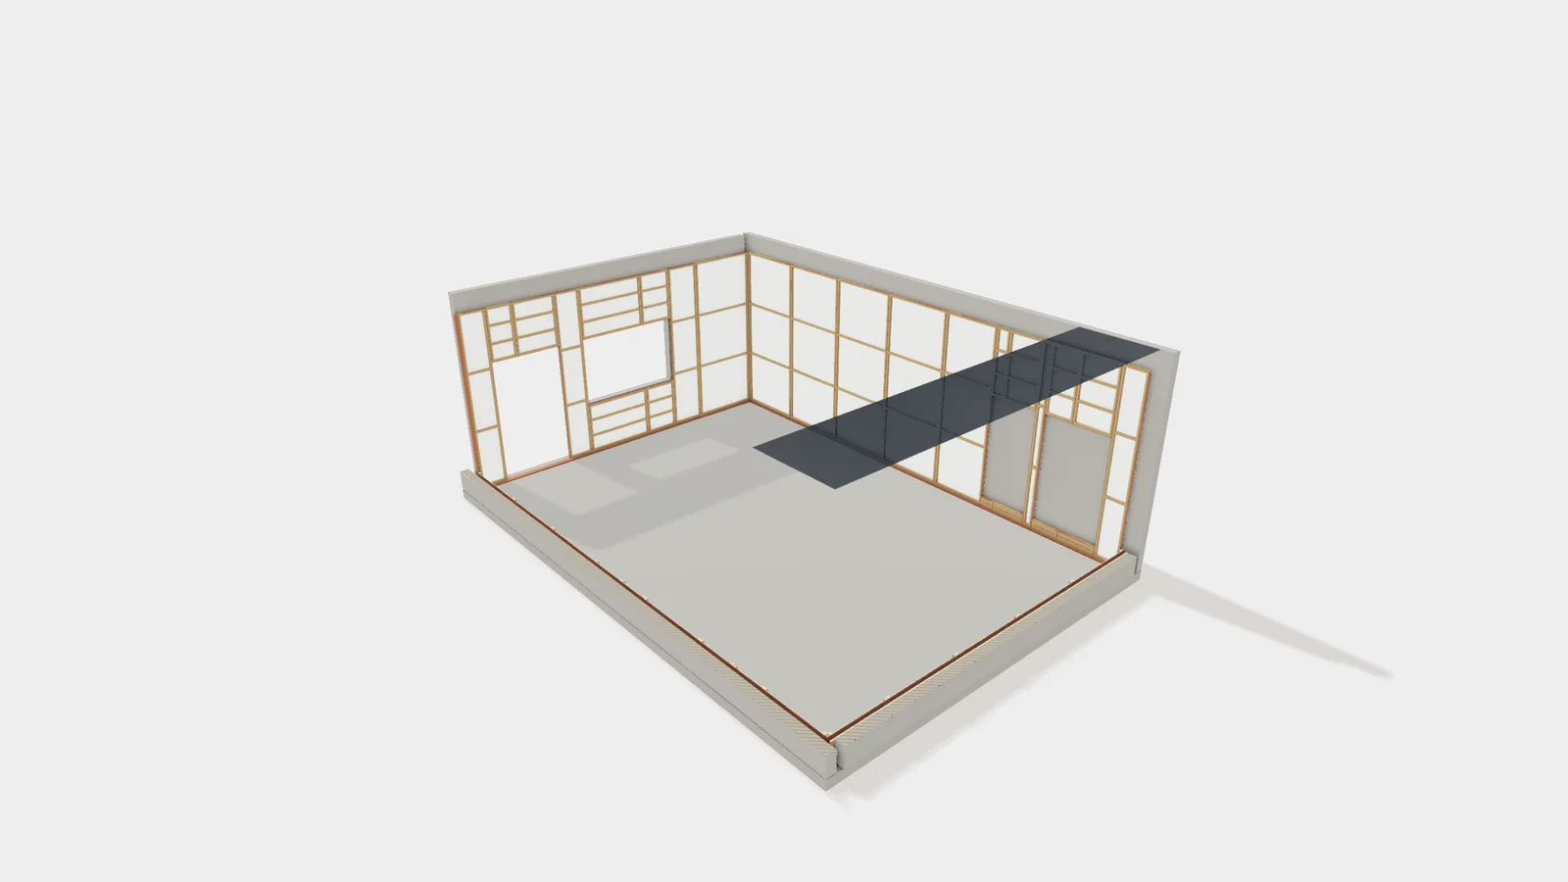
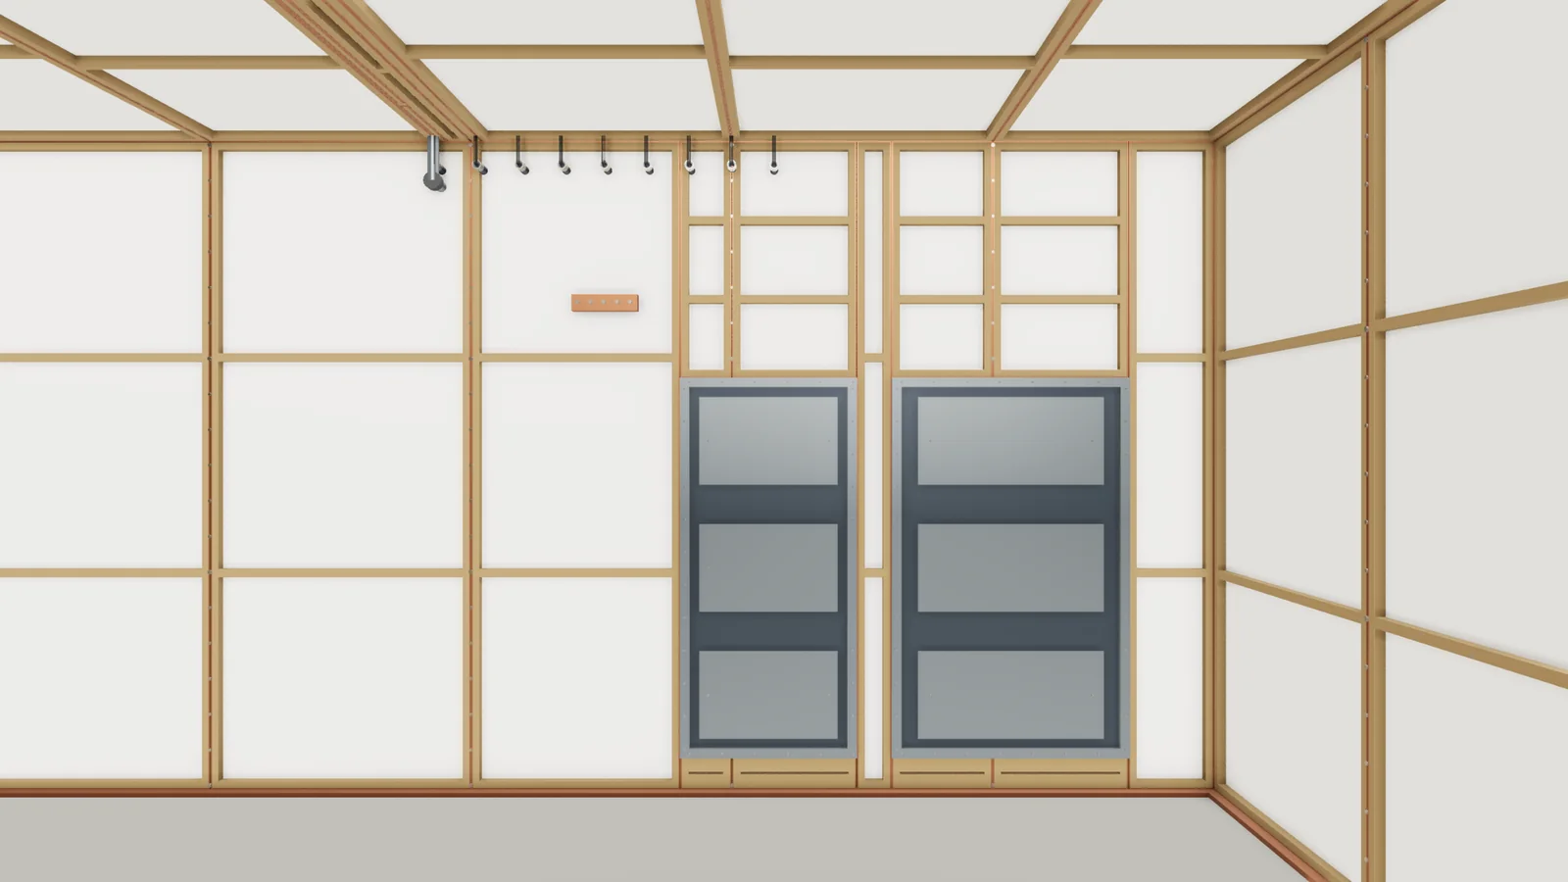
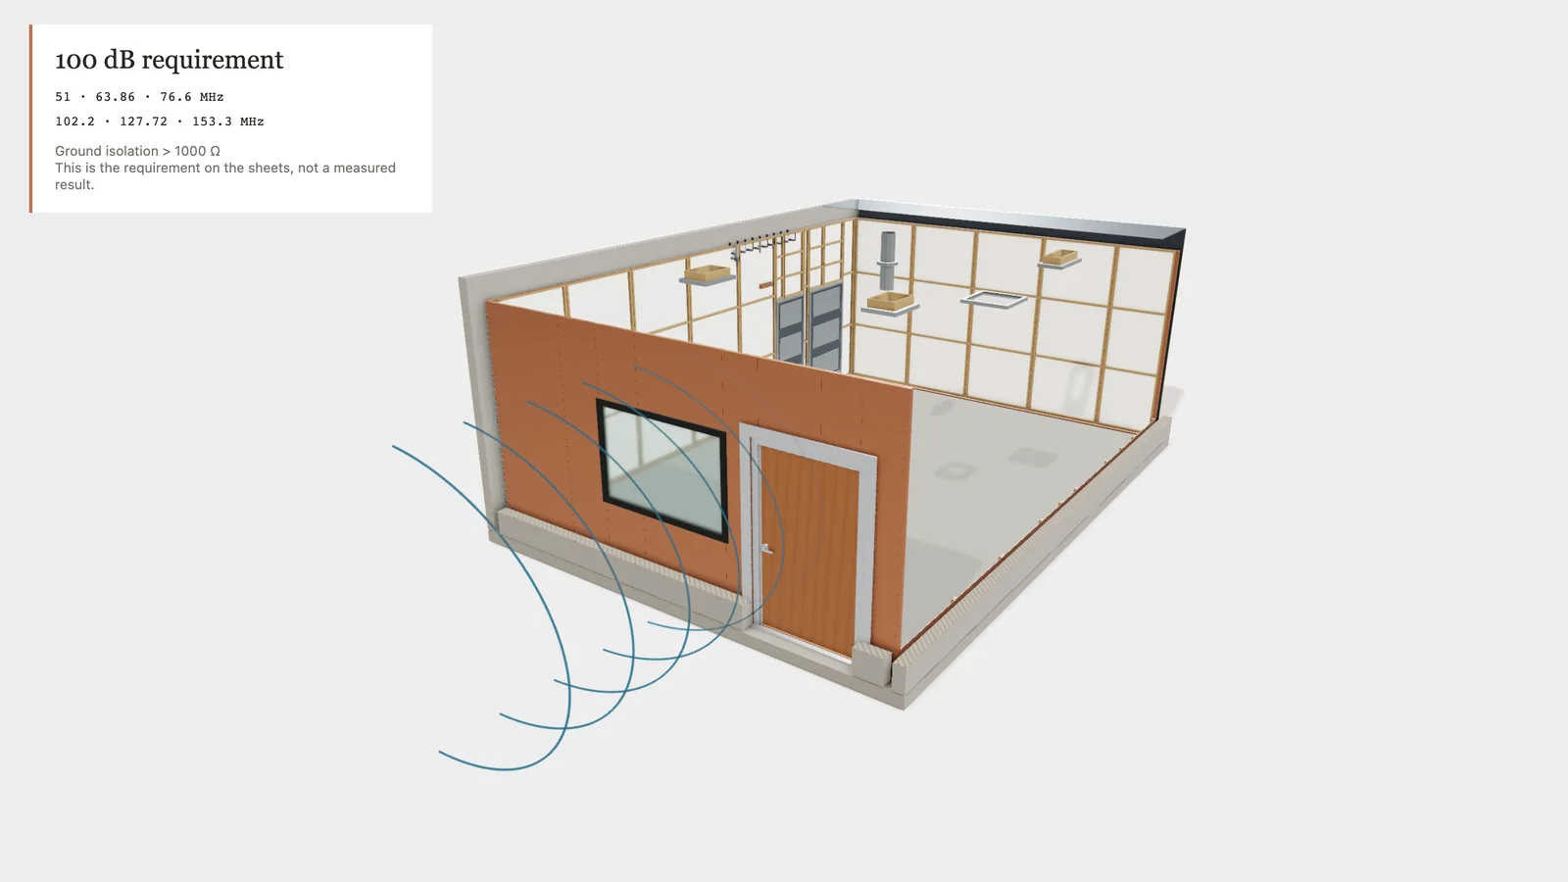
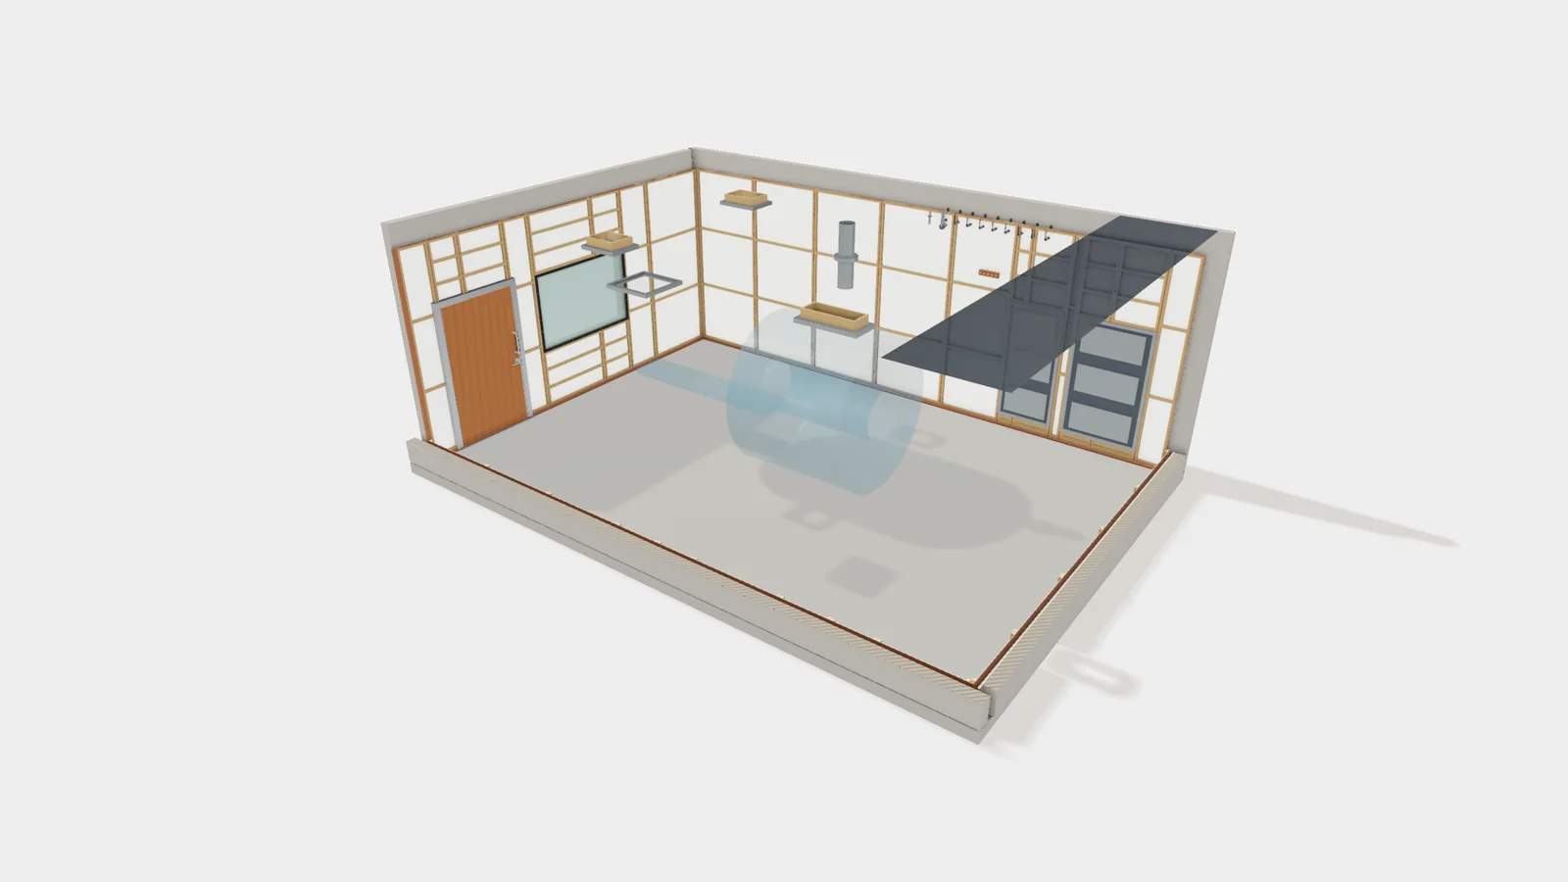
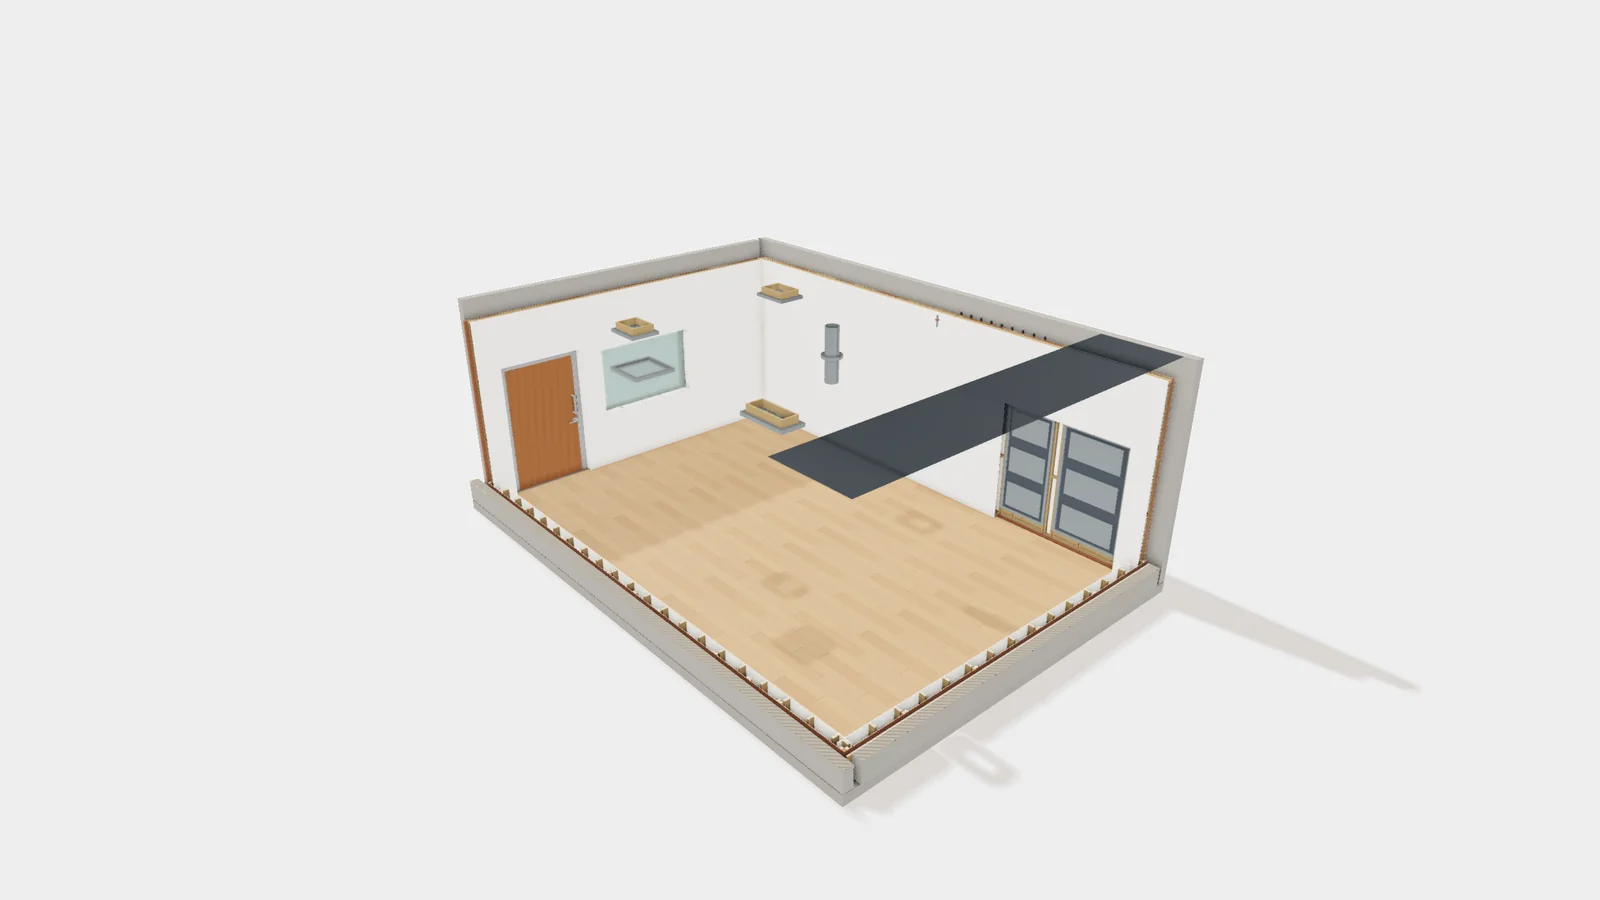
We turned shop drawings into an interactive room. A hospital buyer can walk through twelve stages of construction alongside the contractor’s sales team.
Twelve stills from the viewer, in build order. Choose a stage to see what goes in next.
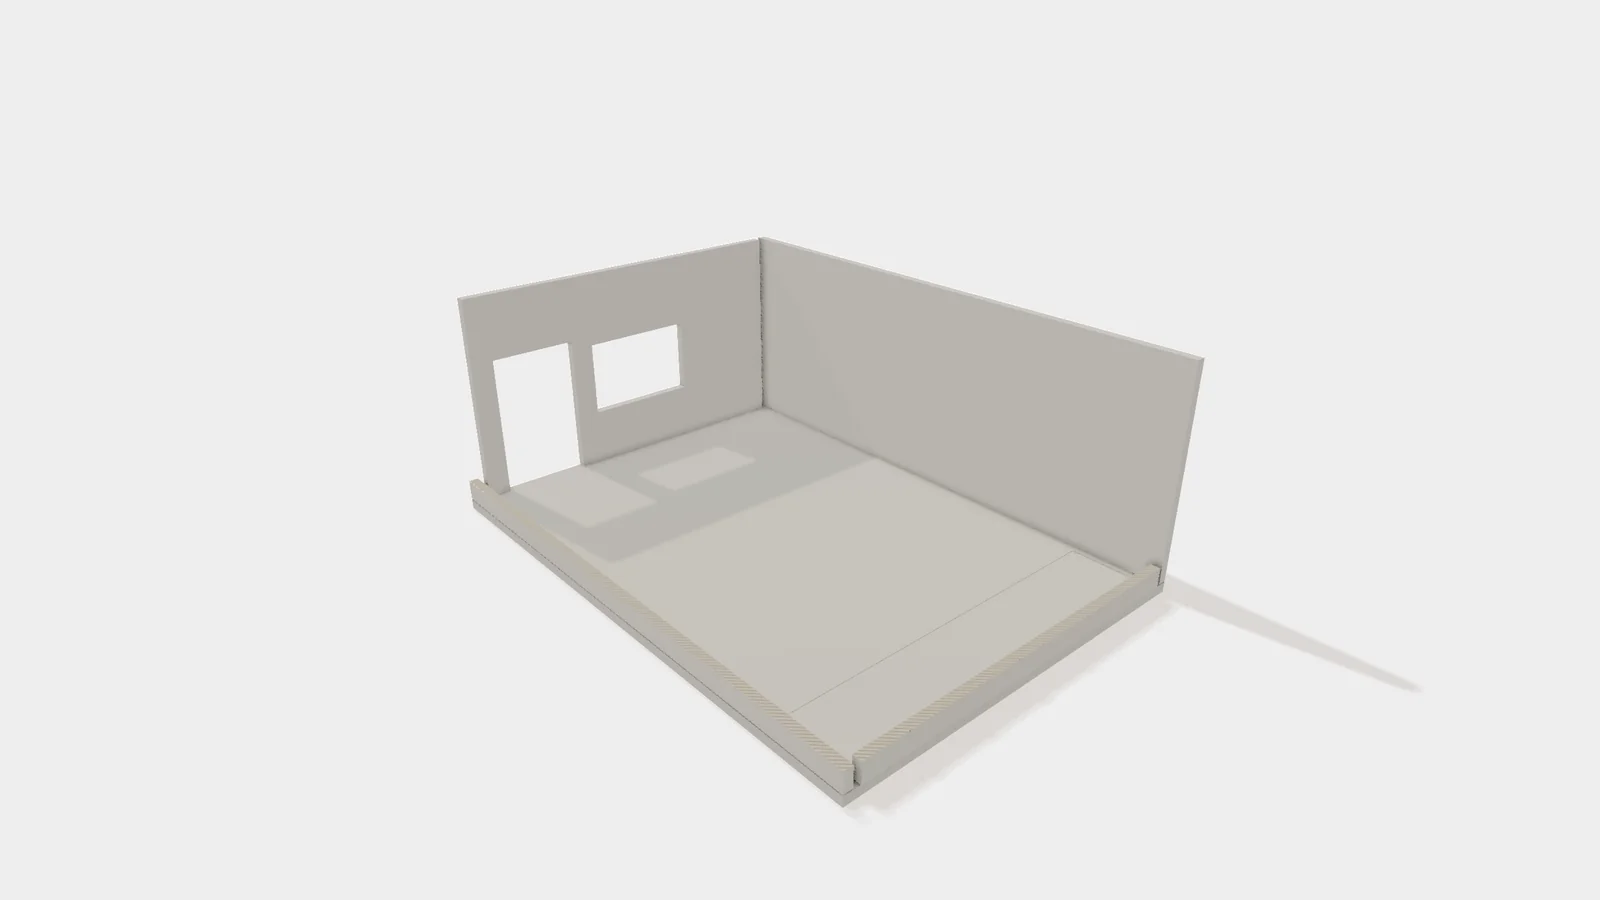
01 / 12Prepared roomA clean, dry slab with a 3/4 in recess for the shielded floor and finished floor, plus a 1/4 in pocket at the rear for magnetic steel.
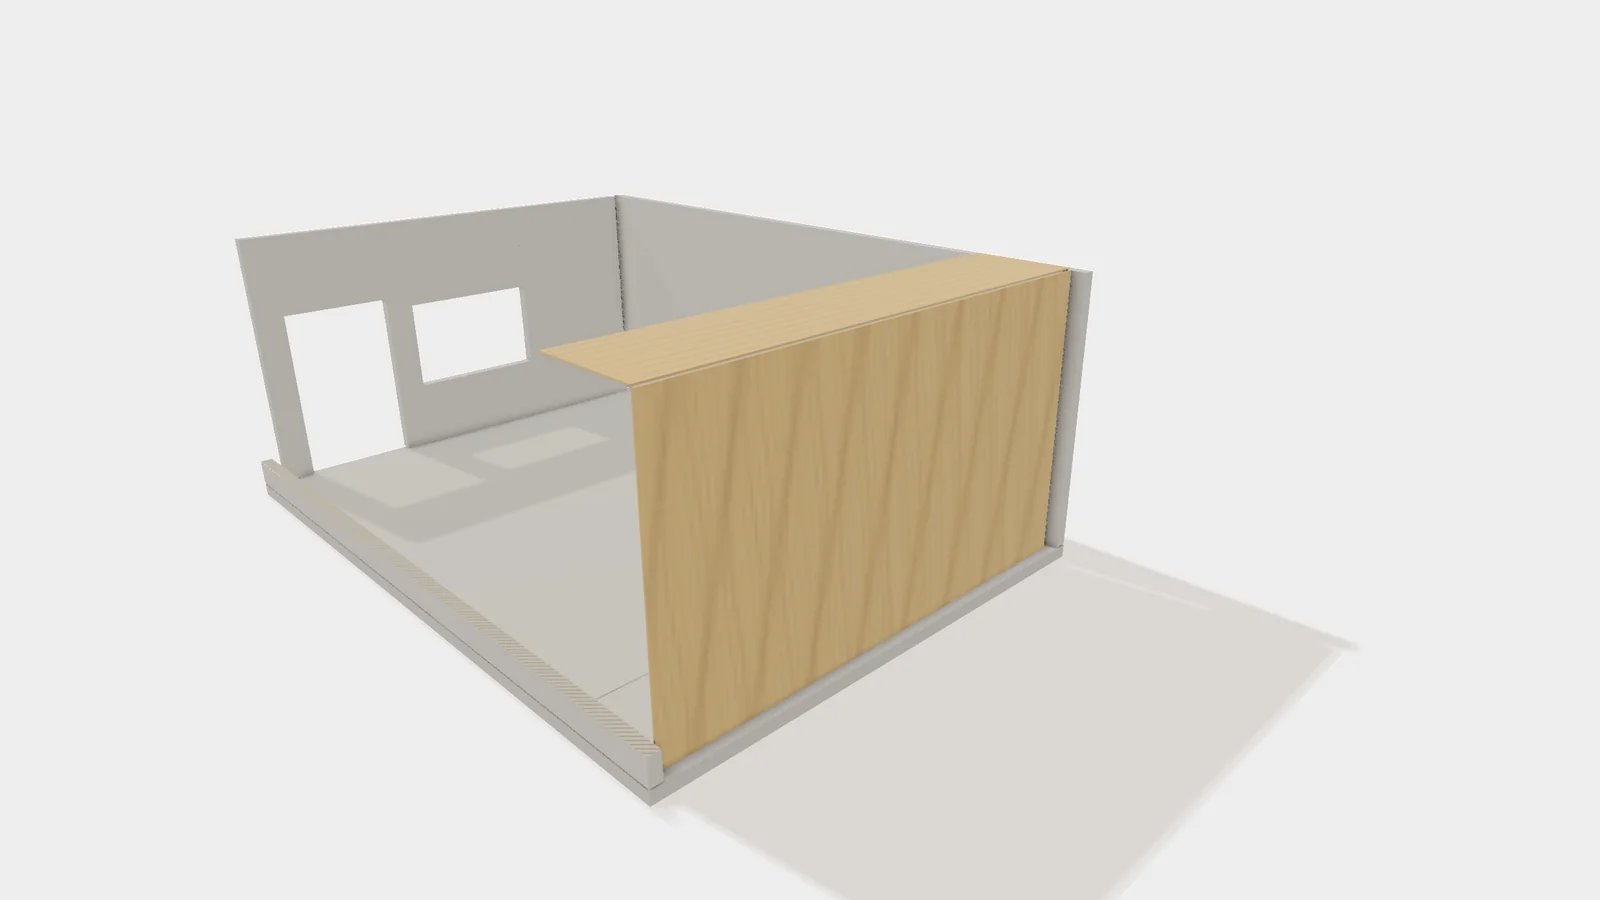
02 / 12Plywood backingThe contractor installs 3/4 in plywood on the rear wall, in place of gypsum board, and on the ceiling only where the magnetic steel goes.
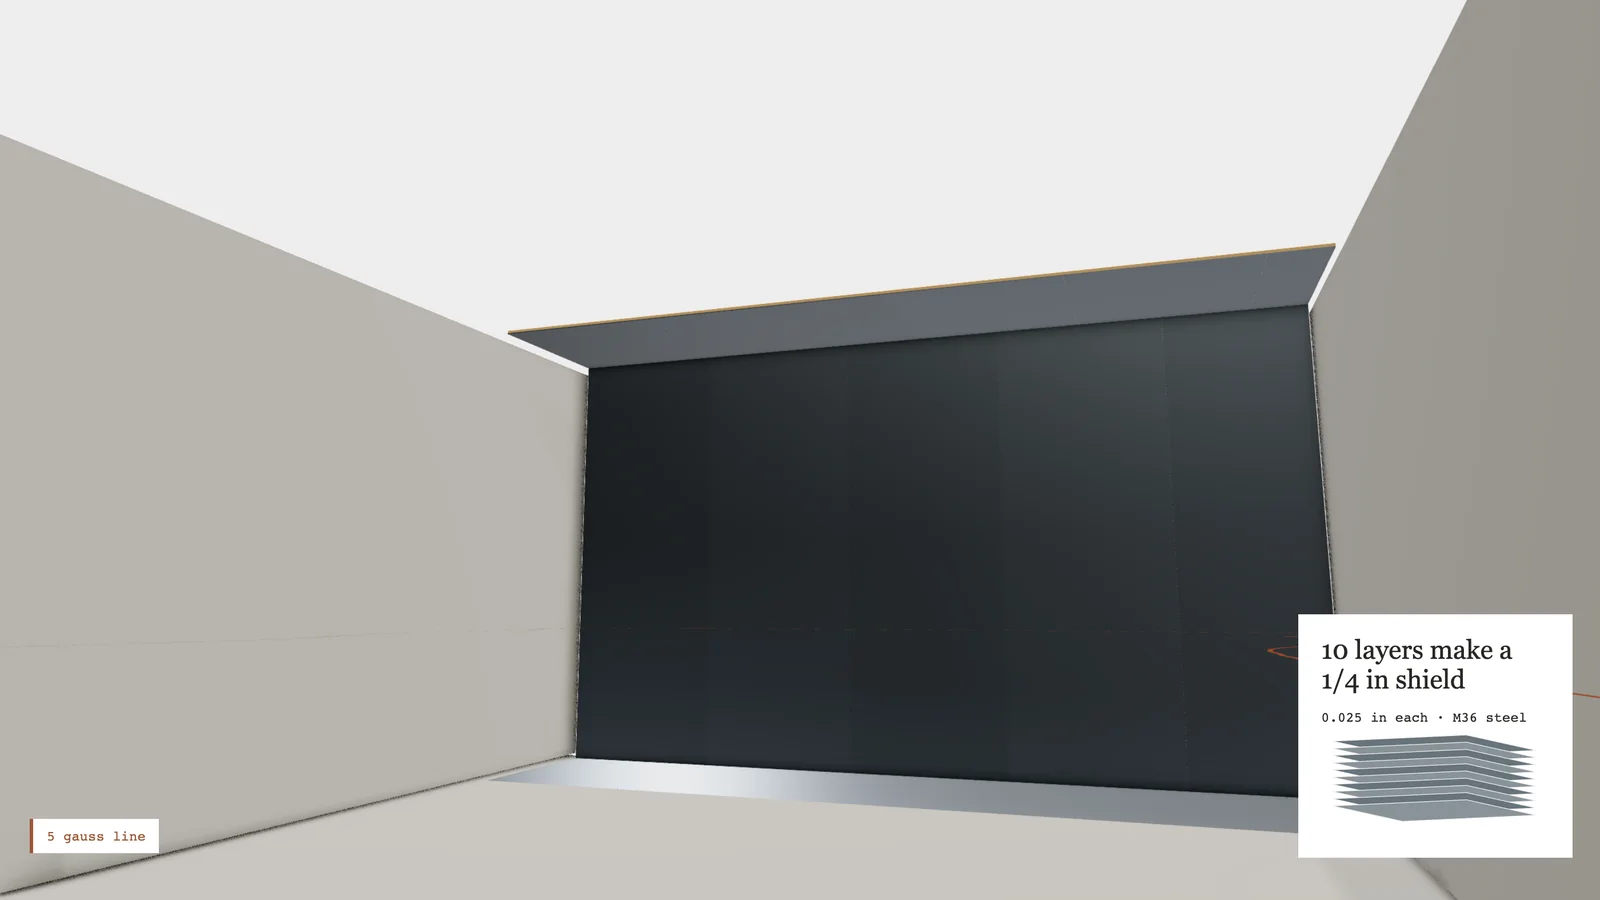
03 / 12Magnetic steelM36 silicon steel in 4 ft sheets goes up at the rear wall, the floor pocket and the ceiling together. Ten layers make a 1/4 in shield.
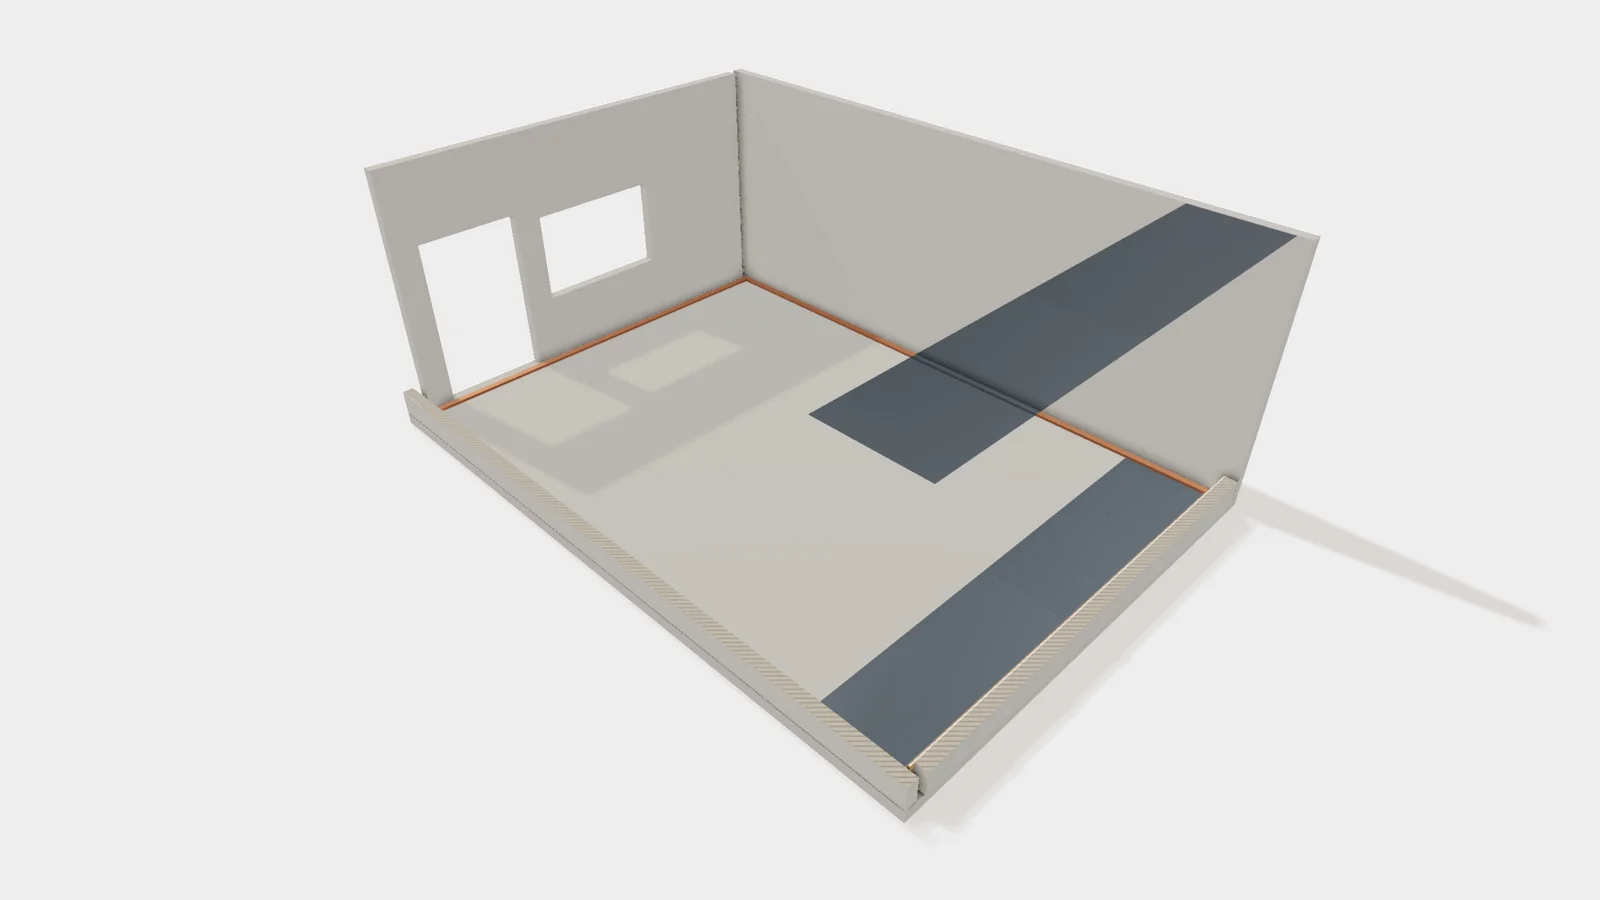
04 / 12Copper-clad perimeterCopper-clad 2x4s go down around the room before any floor work. The wall panels sit on them and anchor to them.
05 / 12Shielded floorMoisture barrier, then copper in 43 in rolls running the length of the room with every seam soldered, then 1/2 in epoxy mortar.
06 / 12Copper wall panels4 ft panels built on a 2x2 wood frame. Copper on the outside face wraps the edges, and the panels bolt together to seal the seams.
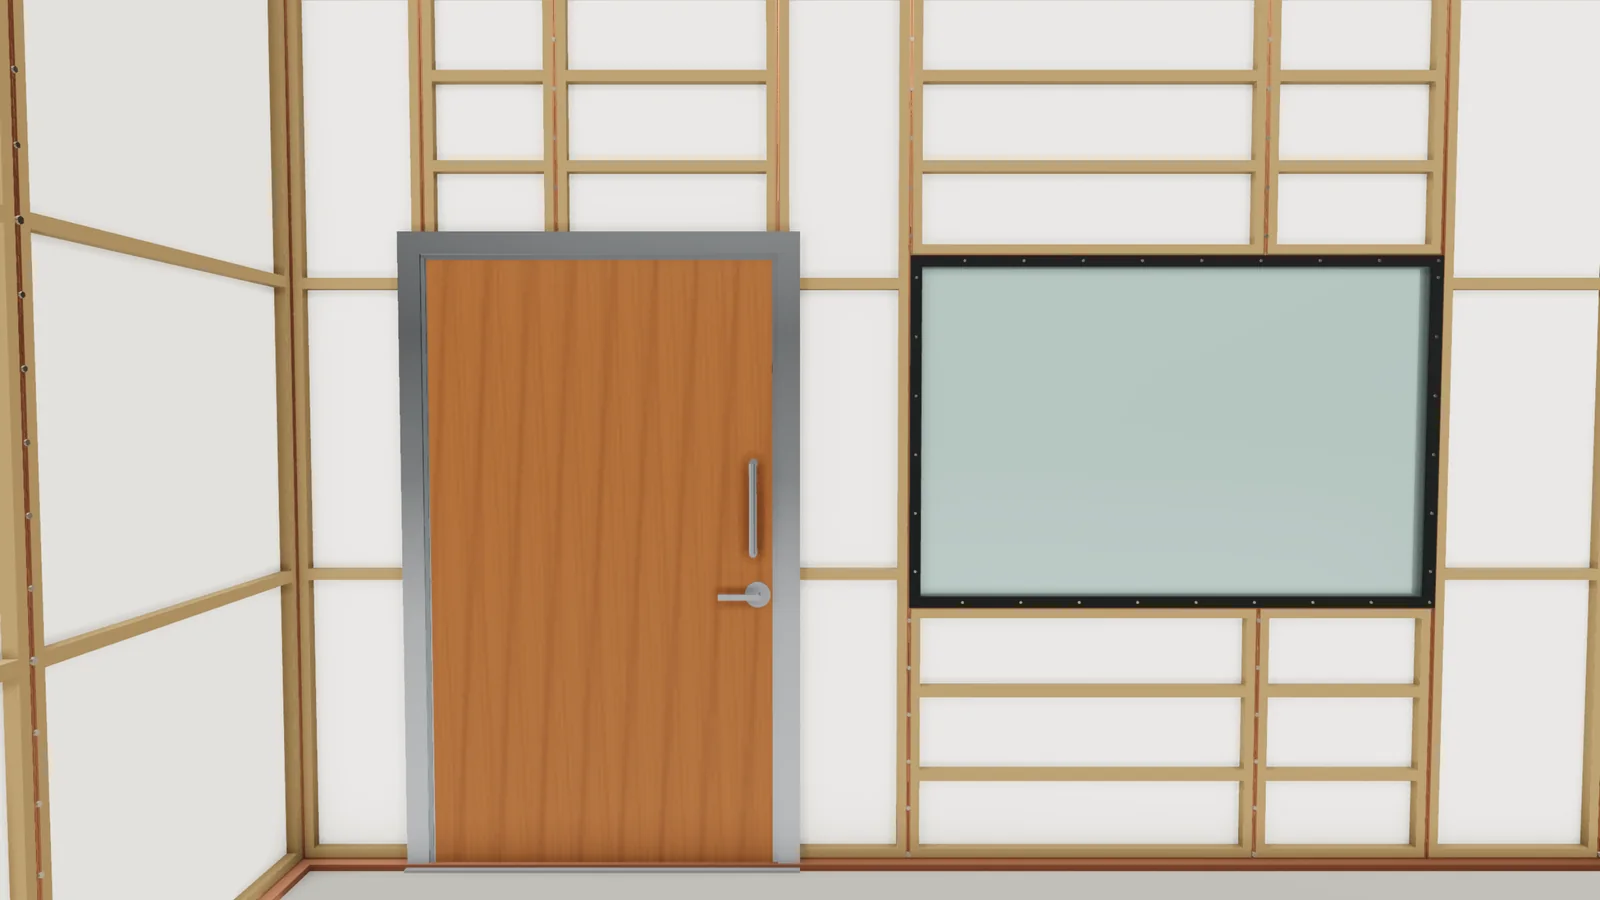
07 / 12Door and viewing windowA 4 ft shielded door on a continuous hinge, and a window with a black frame screwed through its face into the panels.
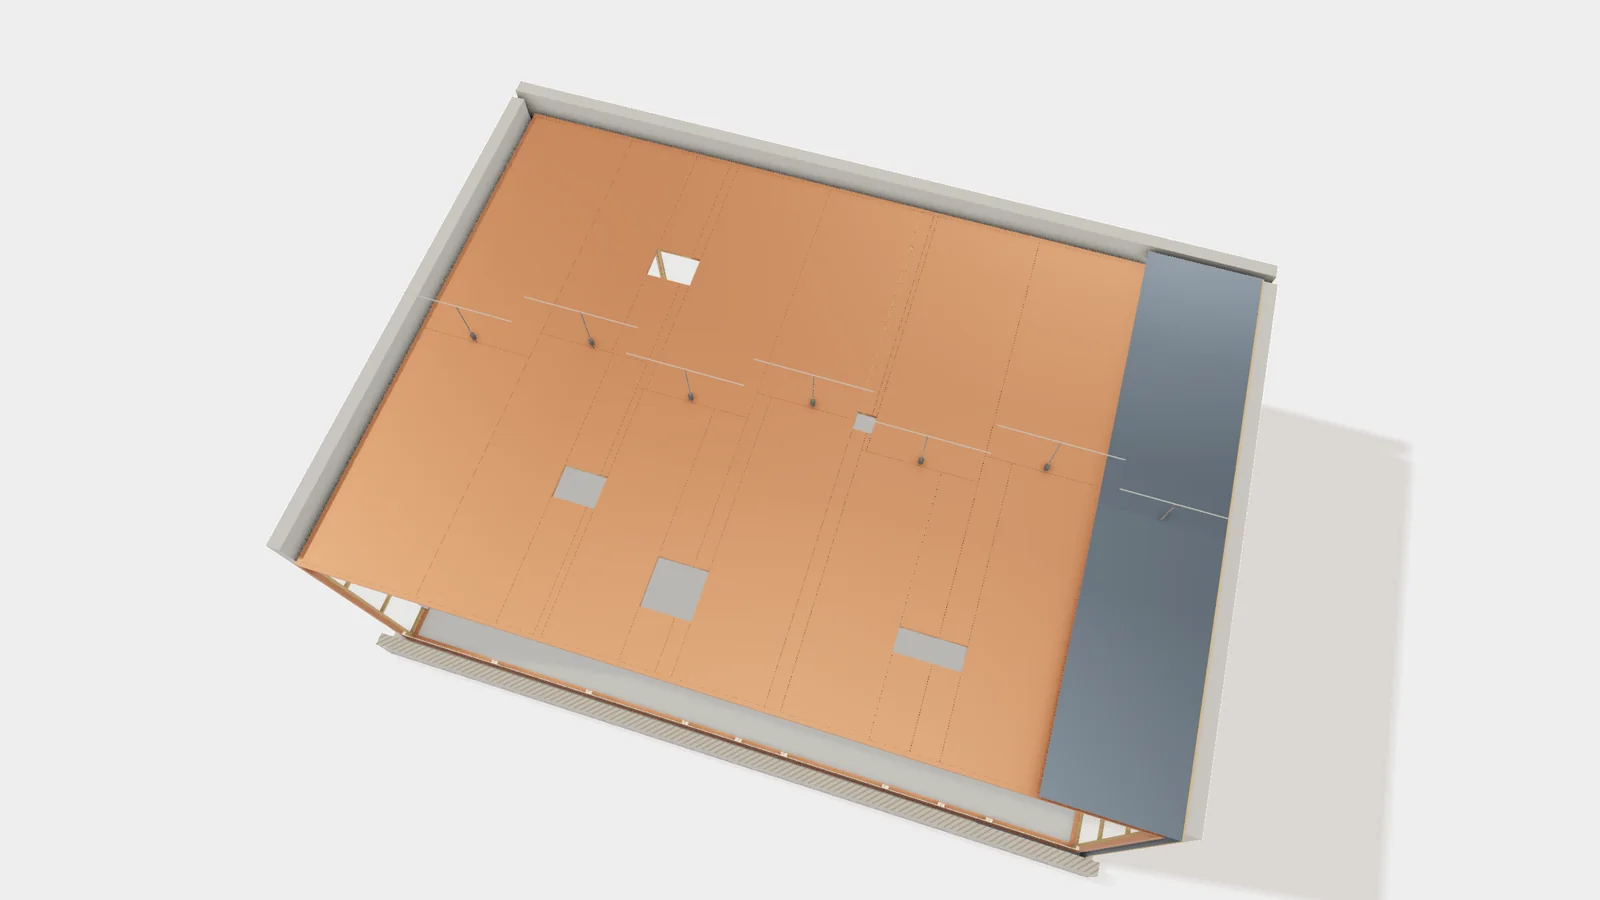
08 / 12Shield ceilingThe same panels close the sixth side, bearing on the walls. Splices alternate row to row, each carried by all-thread on a dielectric isolator.
09 / 12PenetrationsWaveguides for air, quench gas and sprinkler water. Pen panels and a ground bar. Power filters mount outside the shield, above the drop ceiling, with only pipe nipples passing through.
10 / 12Shielding effectiveness testSix frequencies from 51 to 153.3 MHz against a 100 dB requirement. Ground isolation must exceed 1000 ohms. 100 dB means a ten-billionfold drop in RF power.
11 / 12Magnet deliveryPanels come off at a field-located access point and the magnet rolls in. Isocenter sits 12 ft 7-3/4 in from the rear steel. Access point and magnet shape are illustrative.
12 / 12Interior finishesLast of all: wood studs inside the shield, drywall over everything but the penetration panel and run to the window glass, vinyl plank floor and an acoustical grid ceiling.
We helped a San Francisco deli build its catering business by reaching the person ordering lunch for the office and making the menu easier to find on a phone.
Two Miami studios shared an ad account. We divided their overlapping territory and gave each studio its own budget for people already searching for F45.
We built city and station pages for a traveler looking for somewhere to leave a bag. Those pages were in place when travel returned after the shutdown.