
Custom sales tool
What goes inside an MRI room?
A hospital shopping for MRI shielding needs to see what goes behind the drywall. We turned National Shielding’s shop drawings into a model its sales team can open in a meeting, from the prepared slab to the finished shield.
Twelve stills from the viewer, in build order. Choose a stage to see what goes in next.
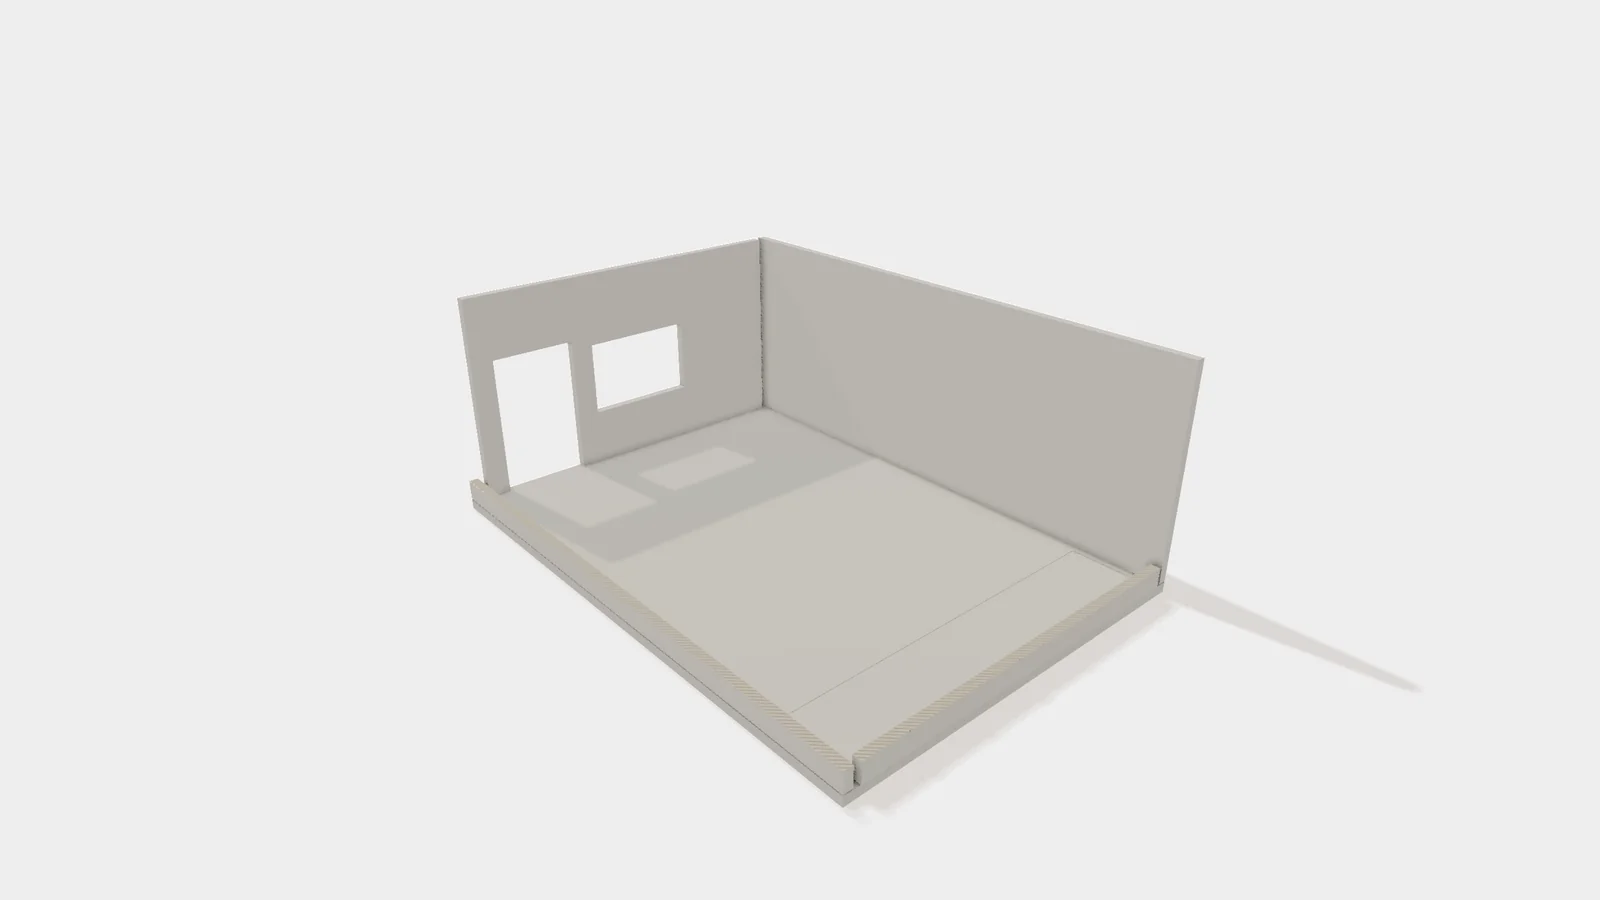
01 / 12Prepared roomA clean, dry slab with a 3/4 in recess for the shielded floor and finished floor, plus a 1/4 in pocket at the rear for magnetic steel. 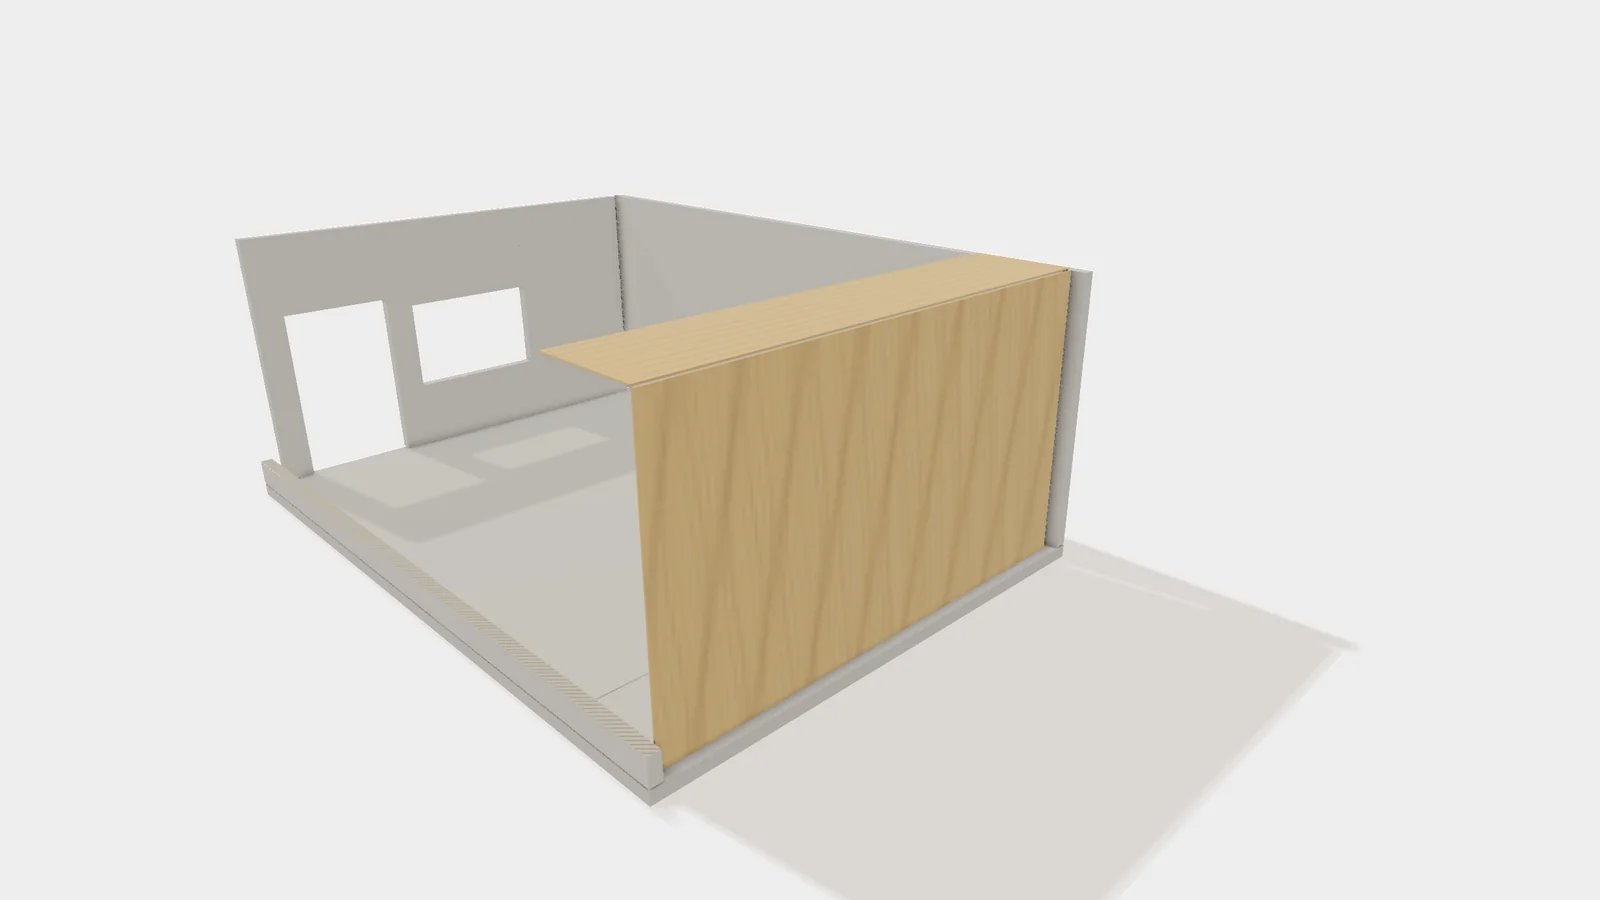
02 / 12Plywood backingThe contractor installs 3/4 in plywood on the rear wall, in place of gypsum board, and on the ceiling only where the magnetic steel goes. 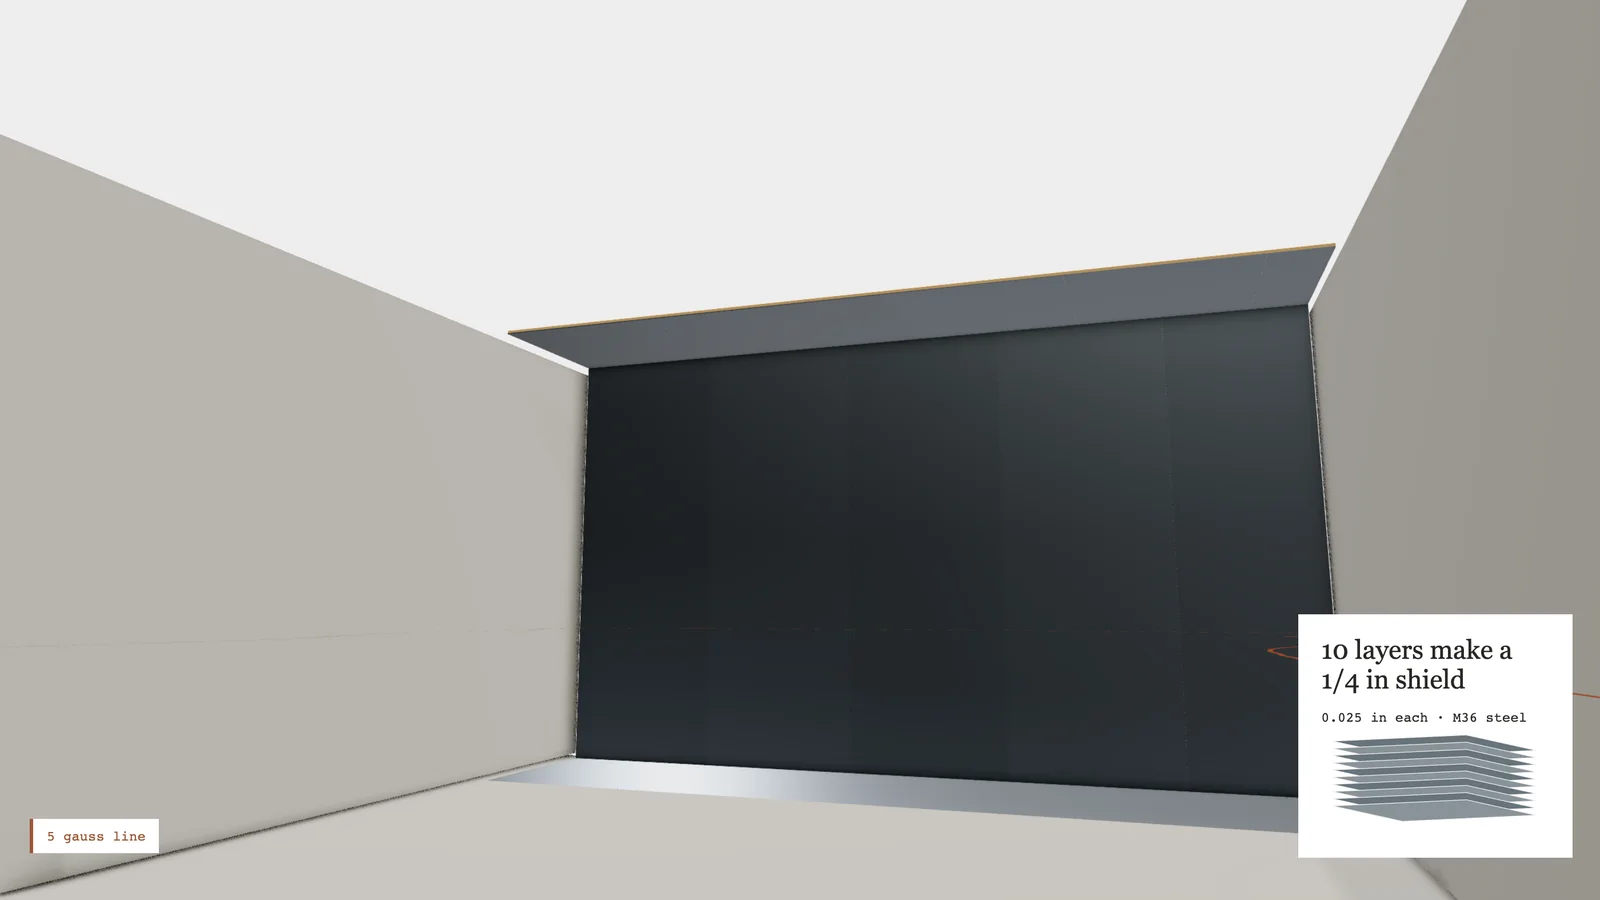
03 / 12Magnetic steelM36 silicon steel in 4 ft sheets goes up at the rear wall, the floor pocket and the ceiling together. Ten layers make a 1/4 in shield. 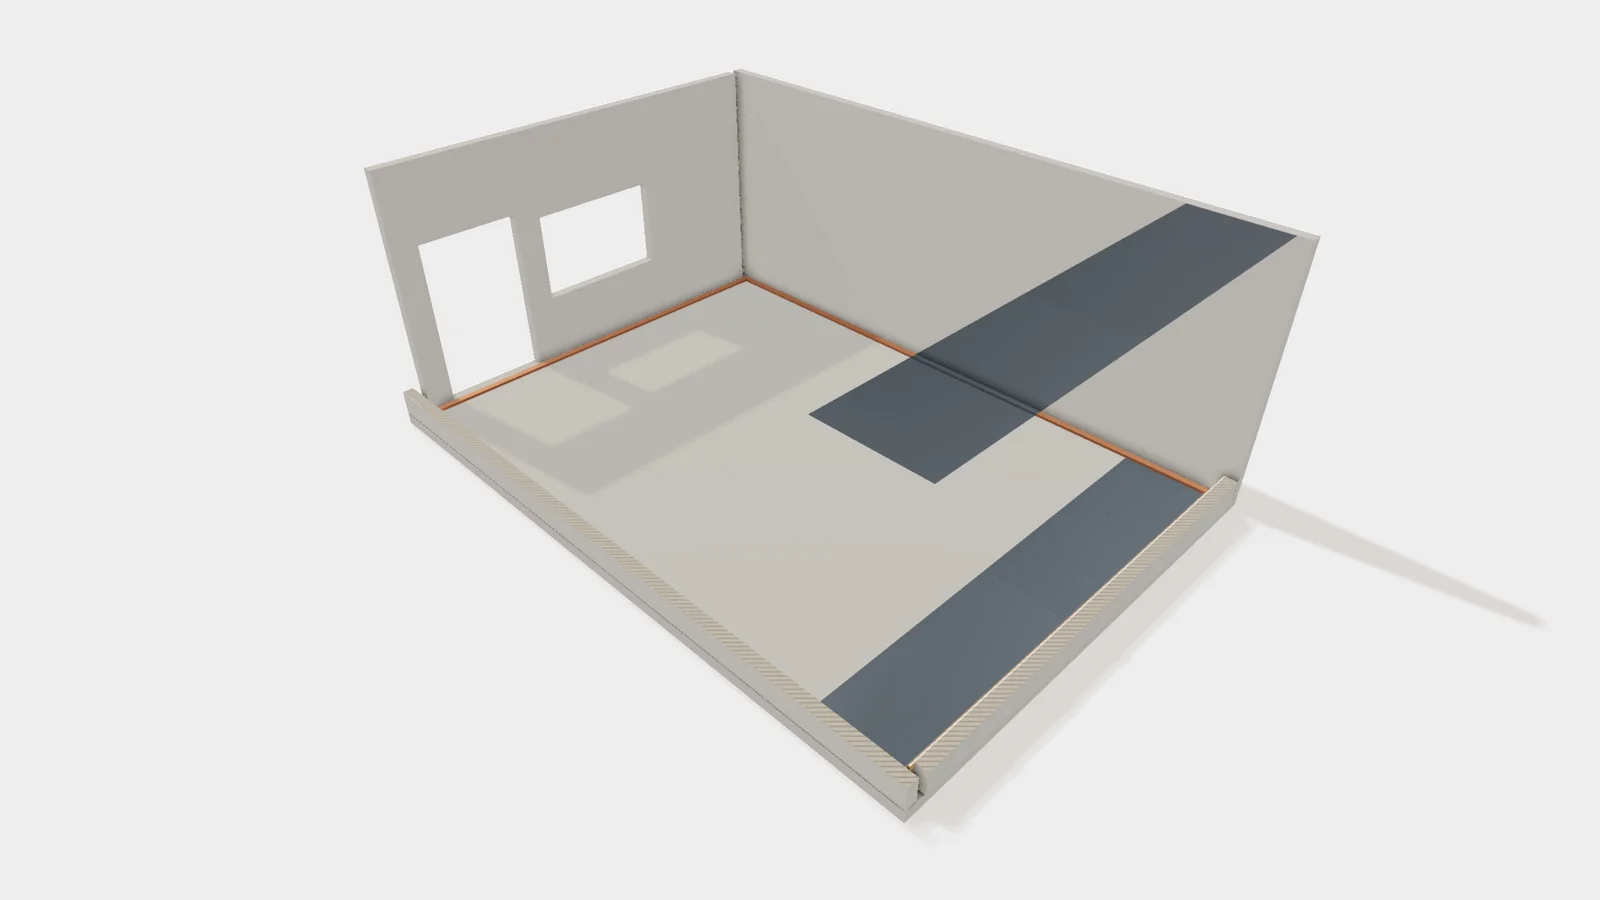
04 / 12Copper-clad perimeterCopper-clad 2x4s go down around the room before any floor work. The wall panels sit on them and anchor to them. 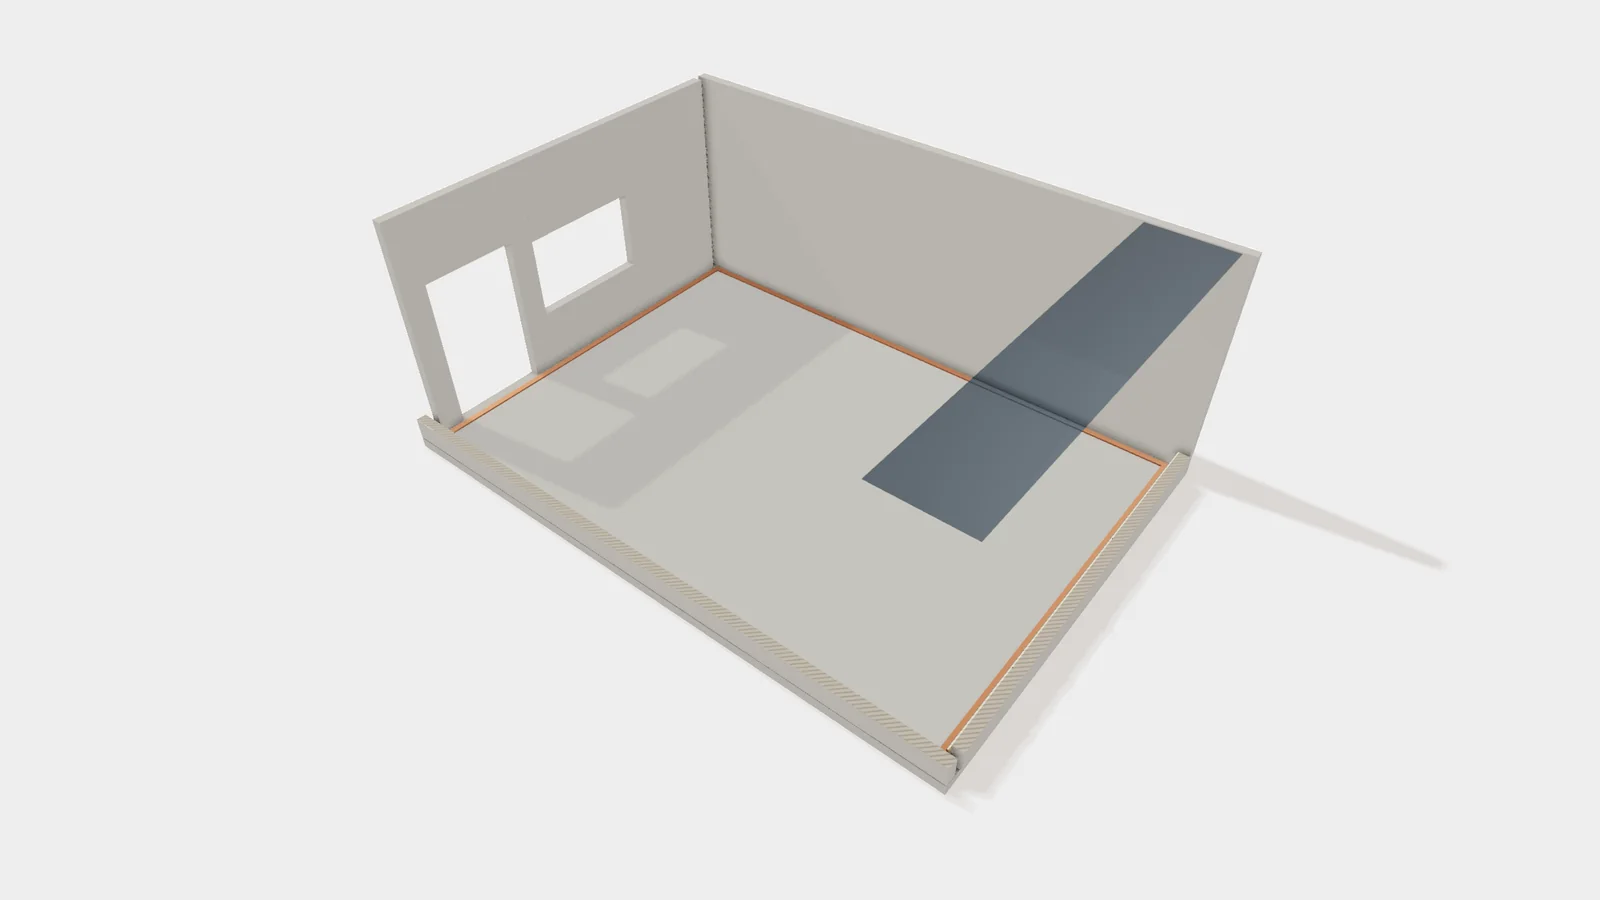
05 / 12Shielded floorMoisture barrier, then copper in 43 in rolls running the length of the room with every seam soldered, then 1/2 in epoxy mortar. 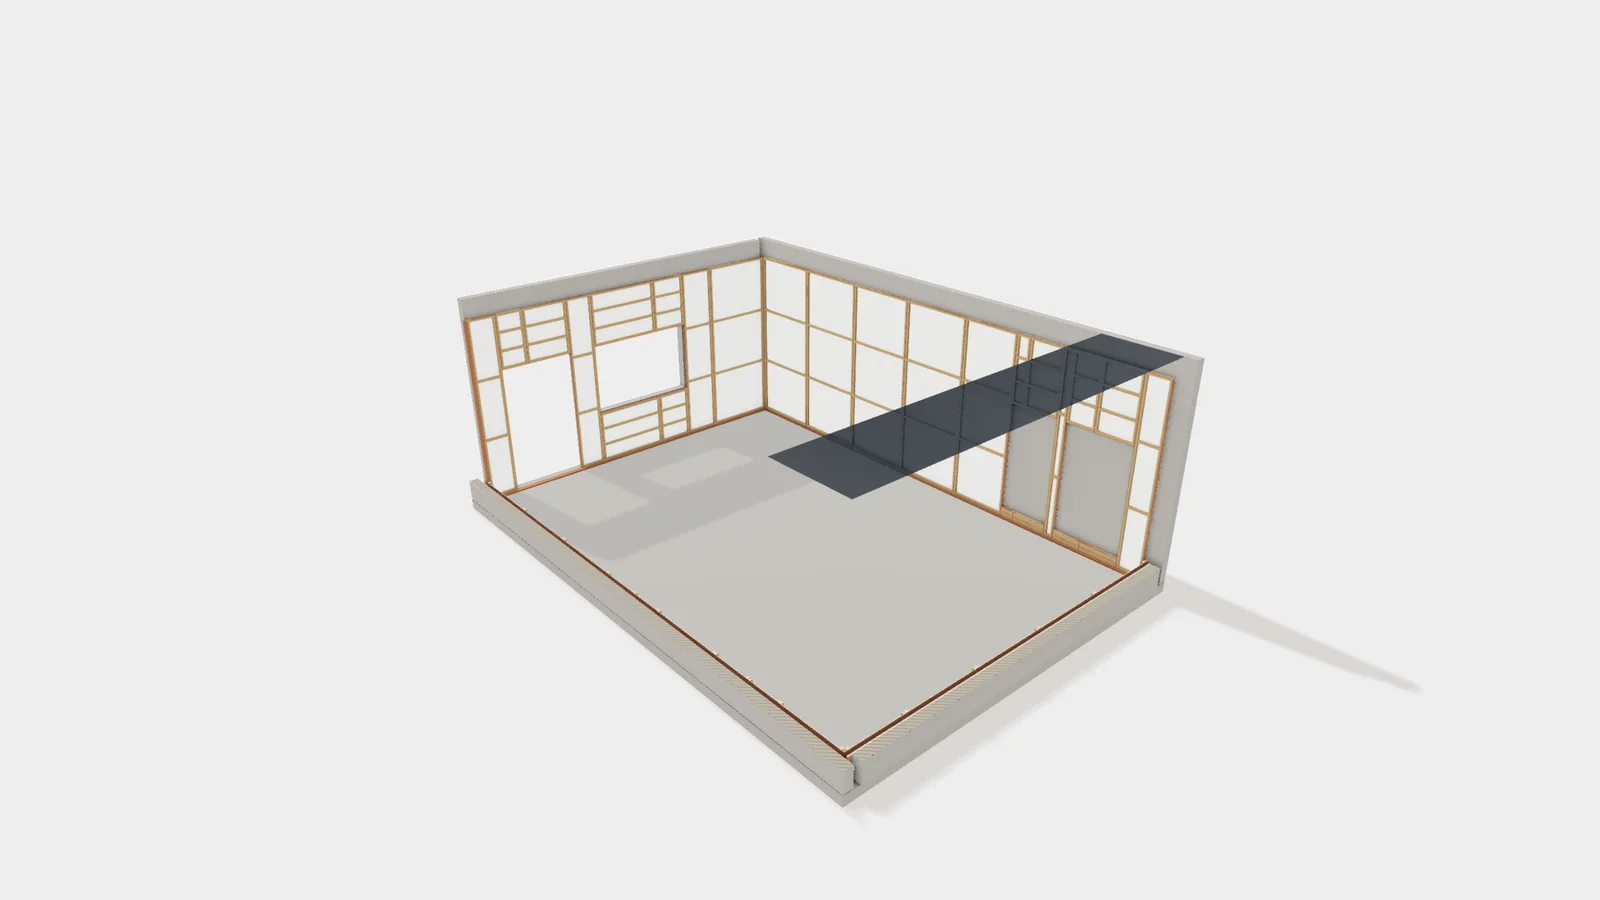
06 / 12Copper wall panels4 ft panels built on a 2x2 wood frame. Copper on the outside face wraps the edges, and the panels bolt together to seal the seams. 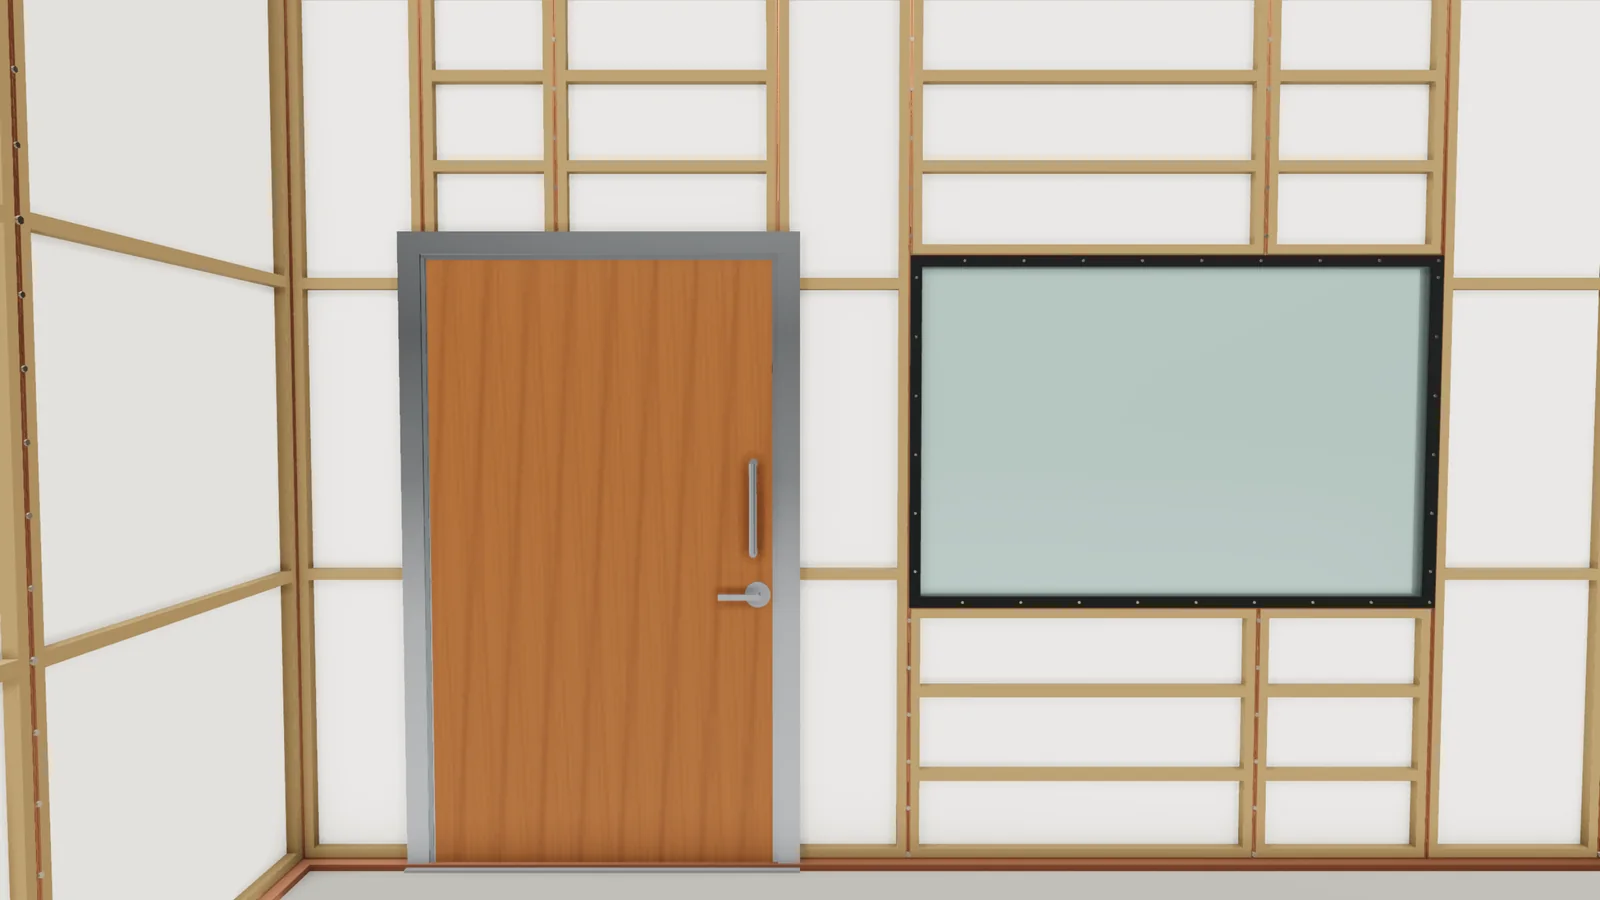
07 / 12Door and viewing windowA 4 ft shielded door on a continuous hinge, and a window with a black frame screwed through its face into the panels. 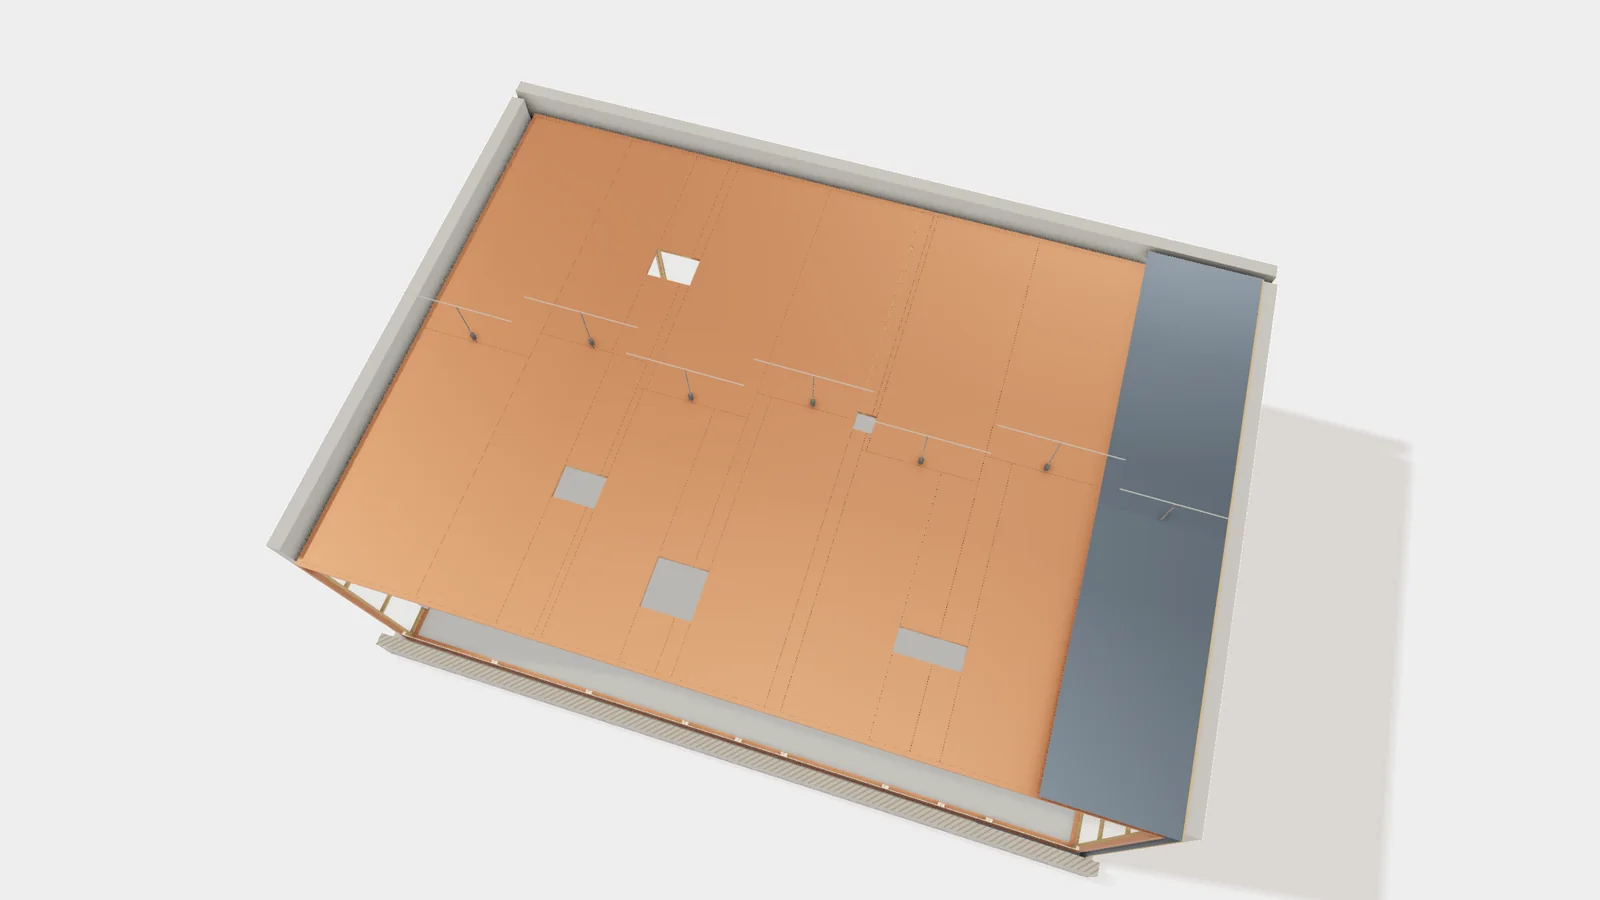
08 / 12Shield ceilingThe same panels close the sixth side, bearing on the walls. Splices alternate row to row, each carried by all-thread on a dielectric isolator. 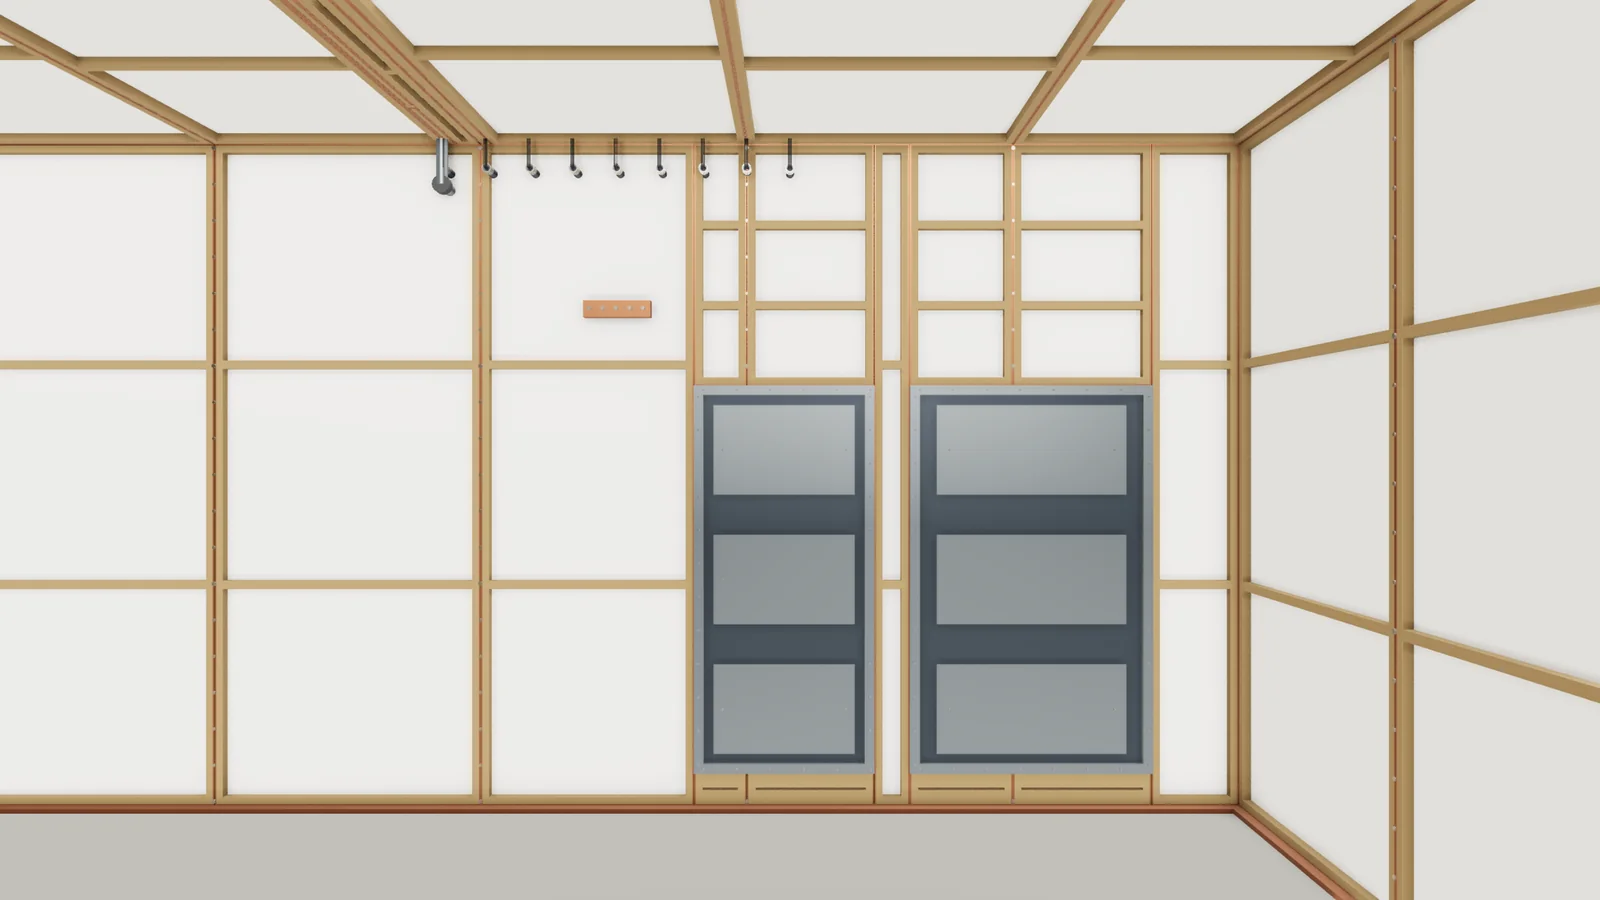
09 / 12PenetrationsWaveguides for air, quench gas and sprinkler water. Pen panels and a ground bar. Power filters mount outside the shield, above the drop ceiling, with only pipe nipples passing through. 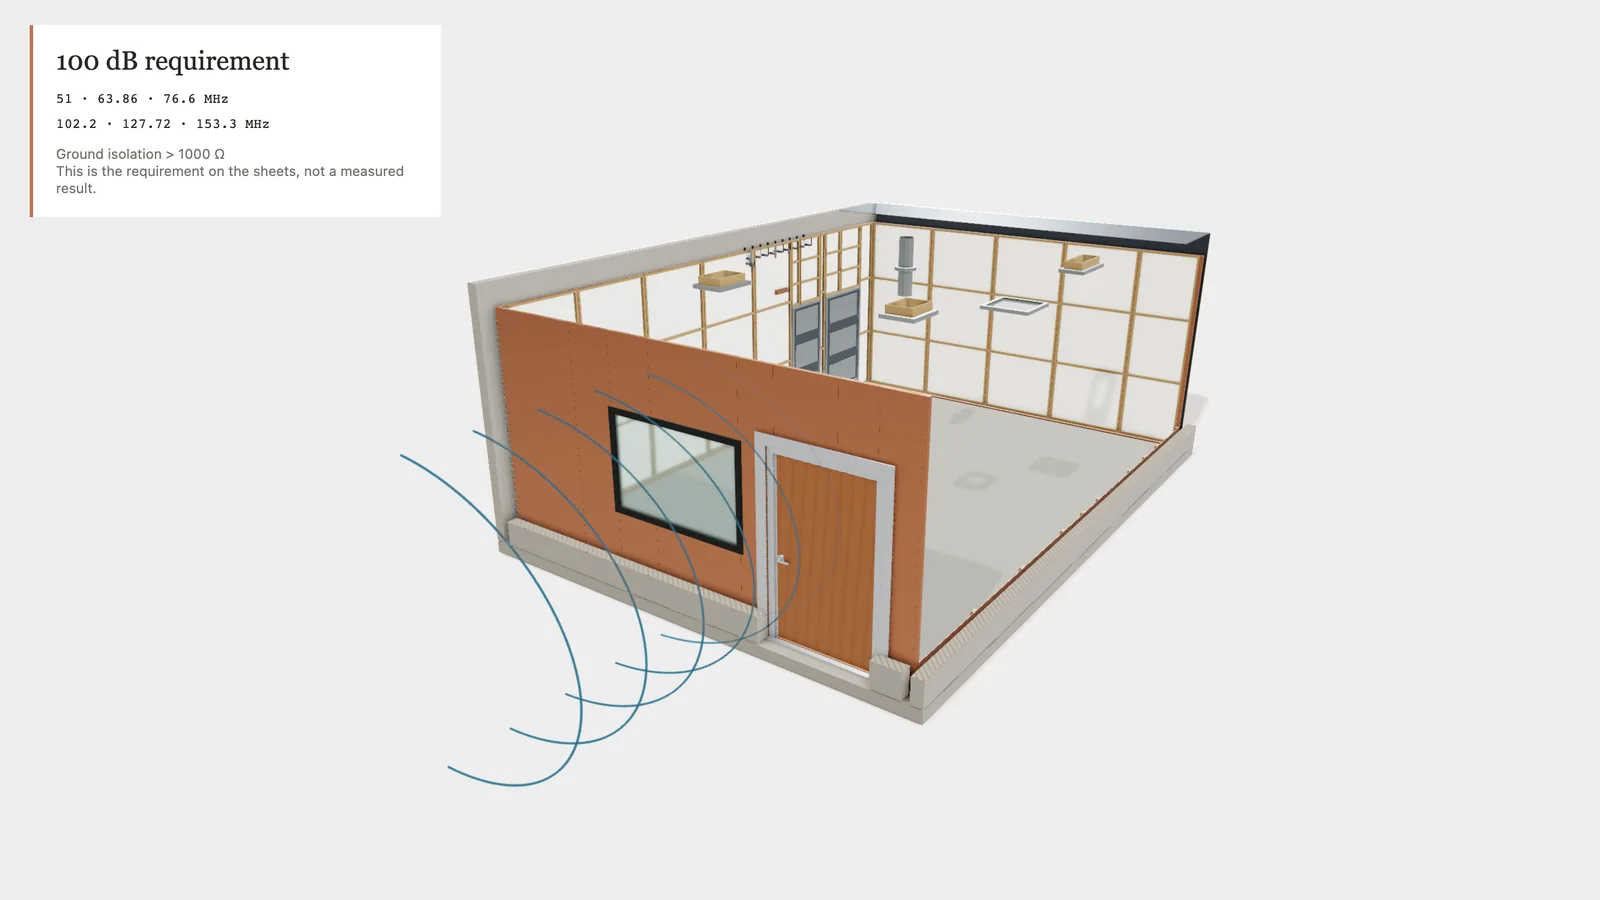
10 / 12Shielding effectiveness testSix frequencies from 51 to 153.3 MHz against a 100 dB requirement. Ground isolation must exceed 1000 ohms. 100 dB means a ten-billionfold drop in RF power. 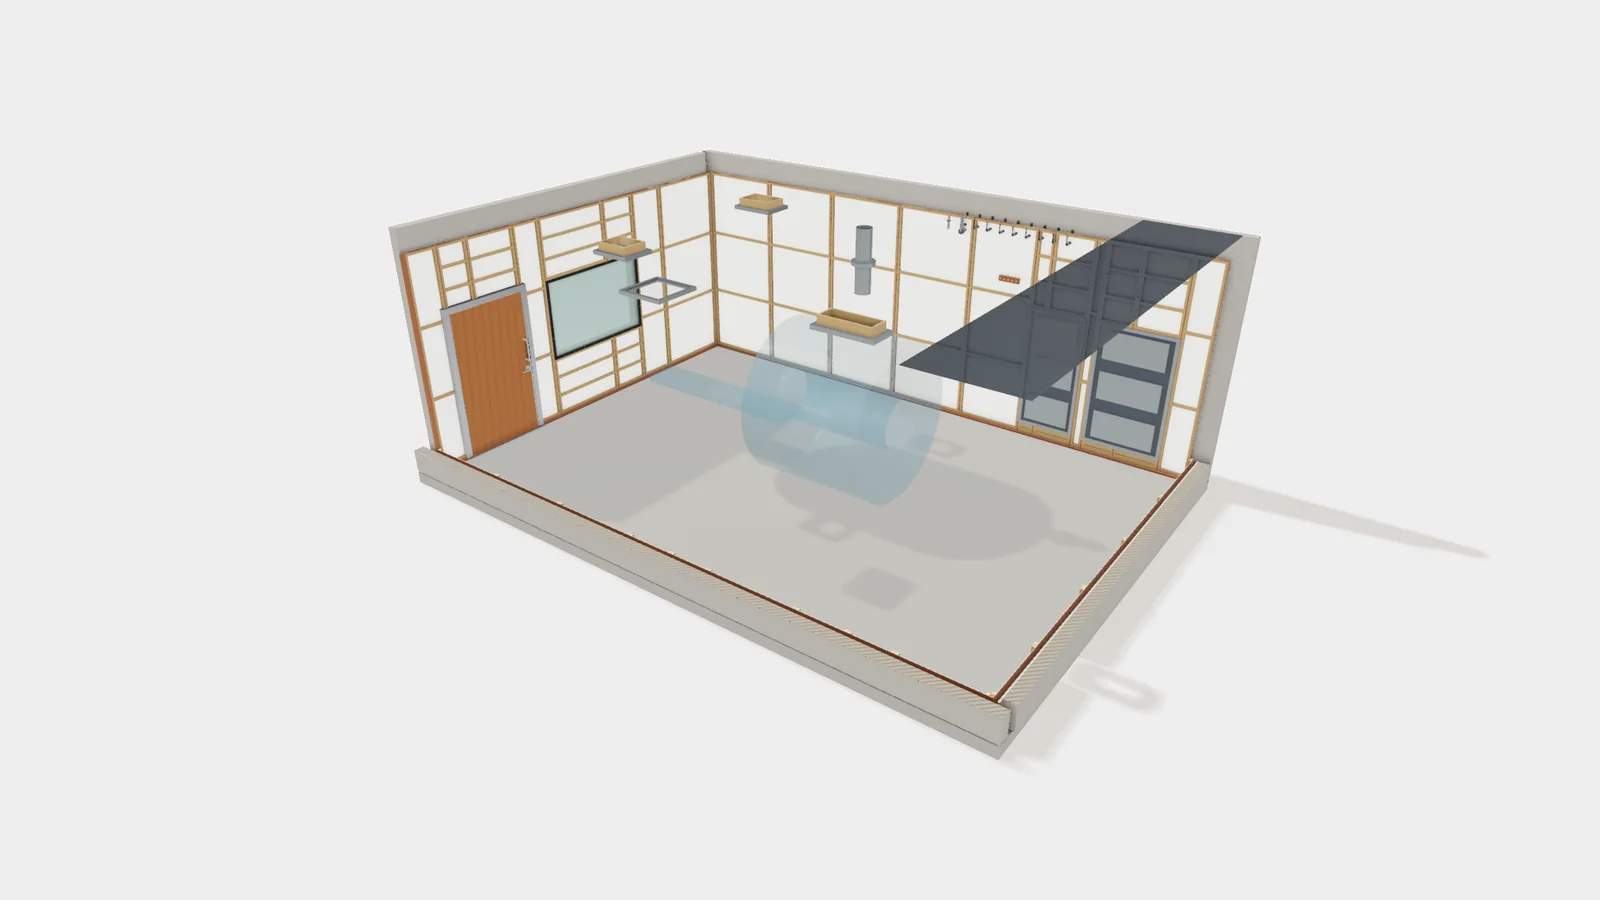
11 / 12Magnet deliveryPanels come off at a field-located access point and the magnet rolls in. Isocenter sits 12 ft 7-3/4 in from the rear steel. Access point and magnet shape are illustrative. 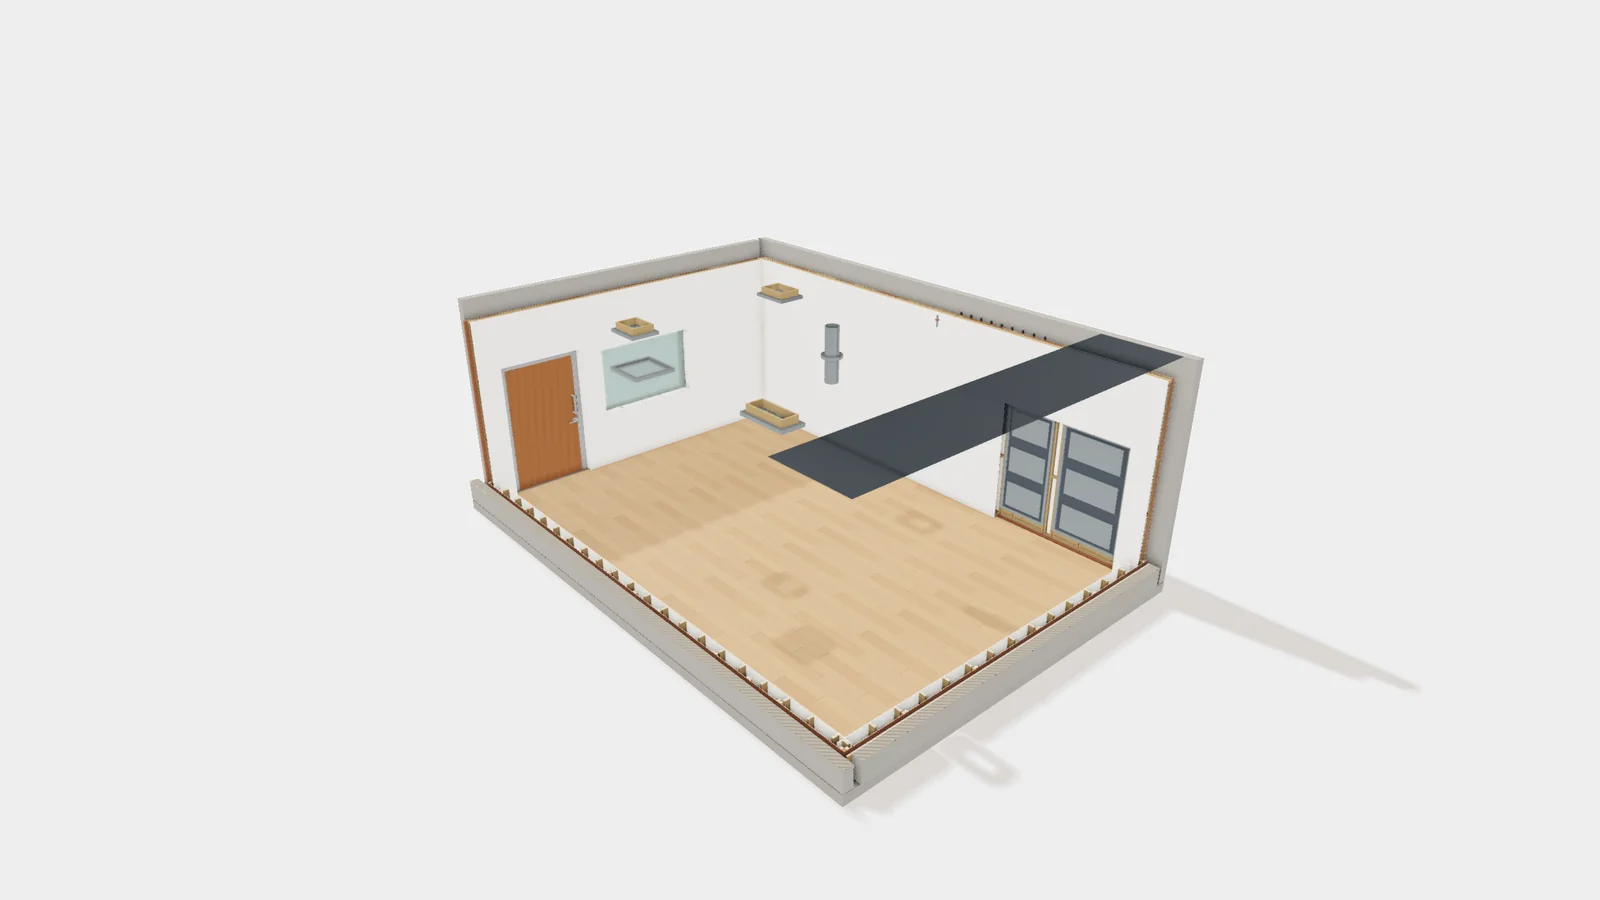
12 / 12Interior finishesLast of all: wood studs inside the shield, drywall over everything but the penetration panel and run to the window glass, vinyl plank floor and an acoustical grid ceiling.
- Client
- National Shielding
- Work
- Custom AI tools
- Industry
- Industrial contractors
- Updated
Show the room before the walls close.
Start with the bare slab. Step forward to lay the shielded floor, add the copper wall panels and close the ceiling. Step back, and you can see where each piece went. The salesperson can answer a buyer’s question by moving to the right stage. The team can reuse the model for the next conversation without asking an architect or CAD designer to prepare another sales rendering.
One correction came from looking up.
When National Shielding reviewed the model, they pointed out what a person standing in the finished room would see. The power filters and conduit belong above the drop ceiling. The penetration panel stays exposed. That distinction matters when the purpose of the tool is to explain what the finish conceals.
Related